Our Philosophy
Every move is personal, so is our service
There is no hand-off to a call centre and no one-size-fits-all process. Your move is overseen by people who know your name, your street and your ambitions.
Offers in Region of £130,000
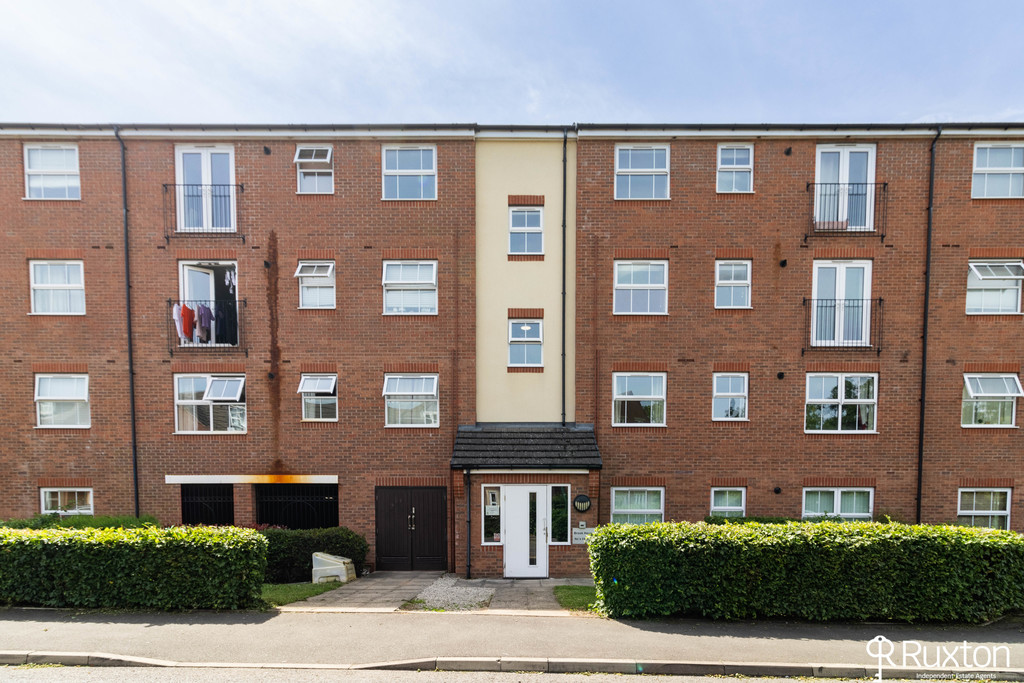
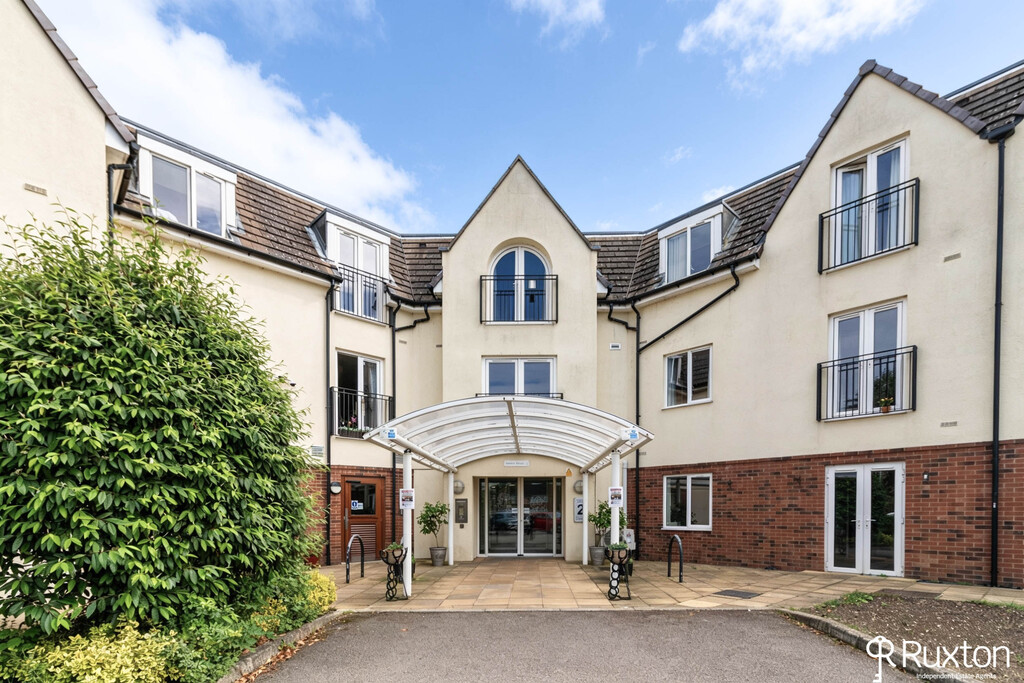
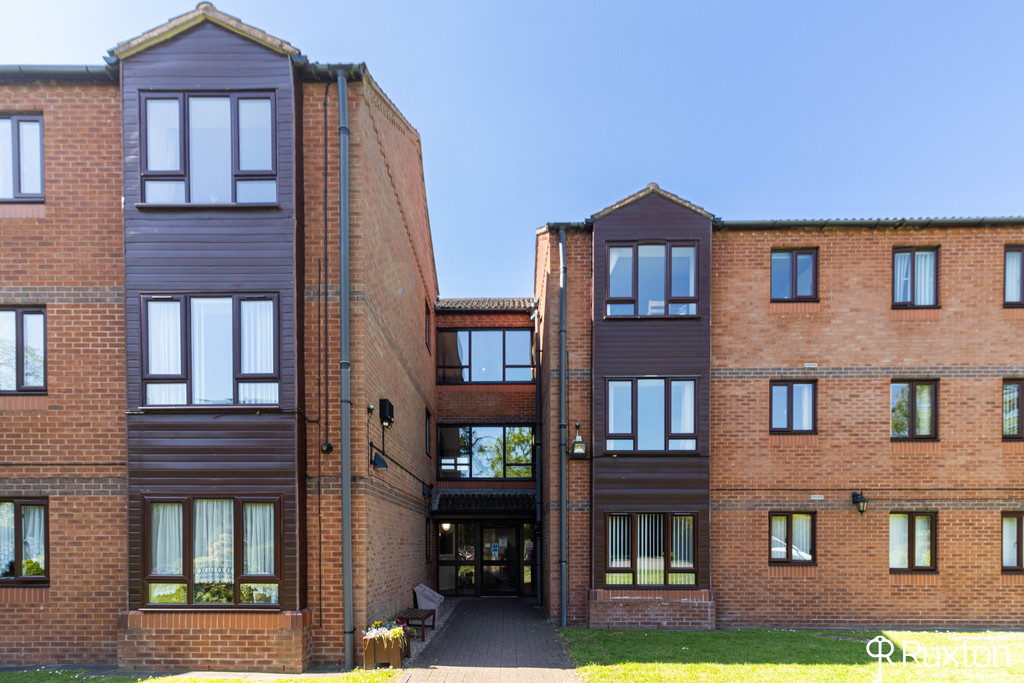
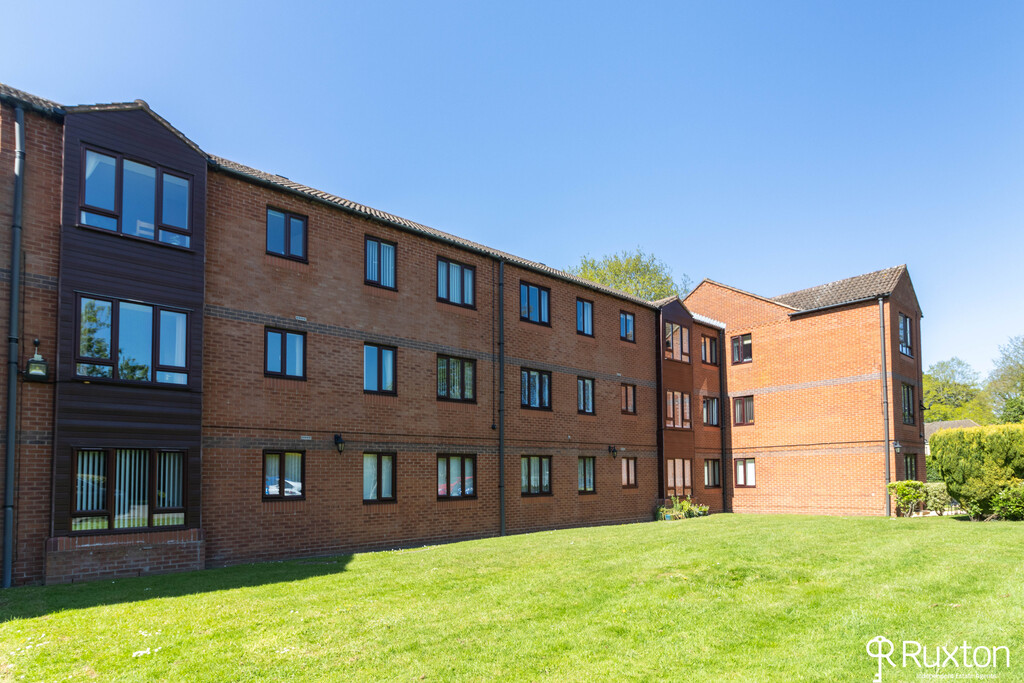
Apartment 31 Guardian Court, New Road, B91 3DL
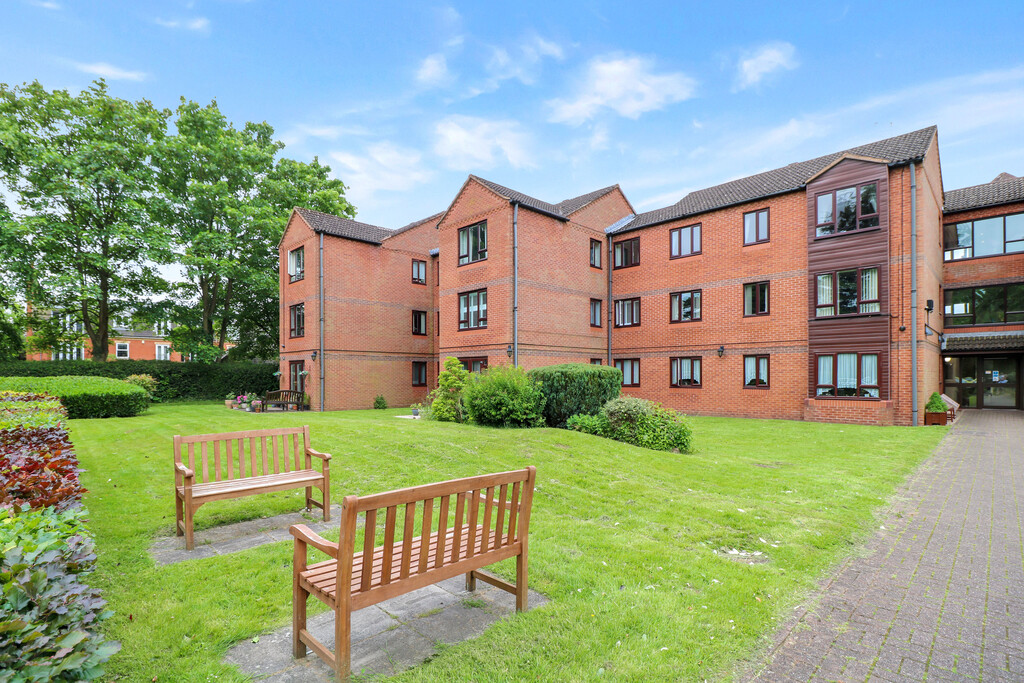
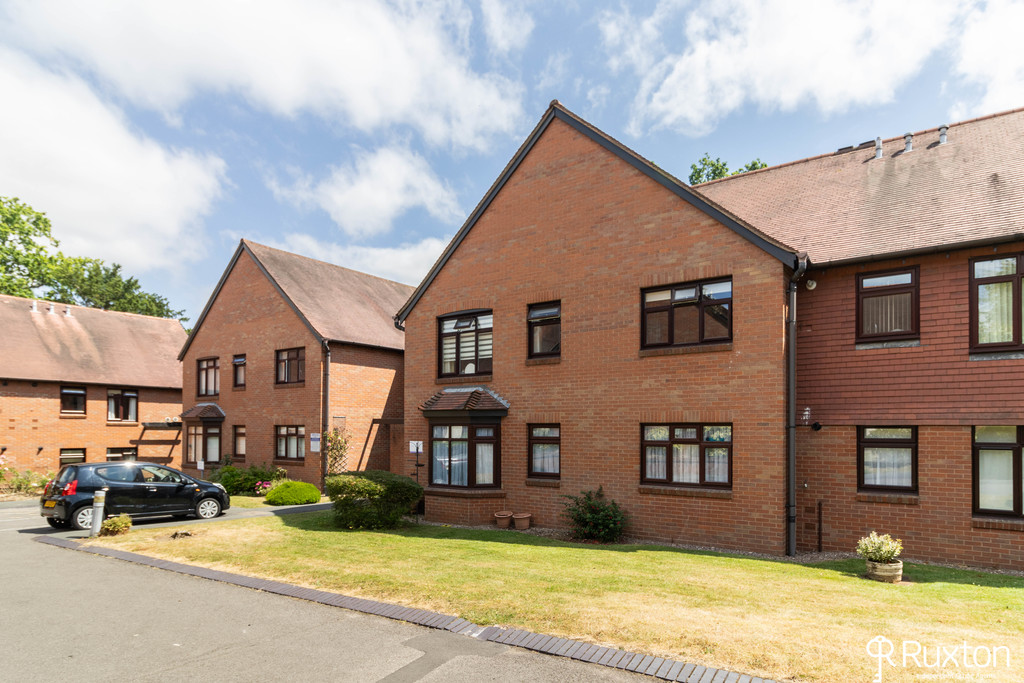
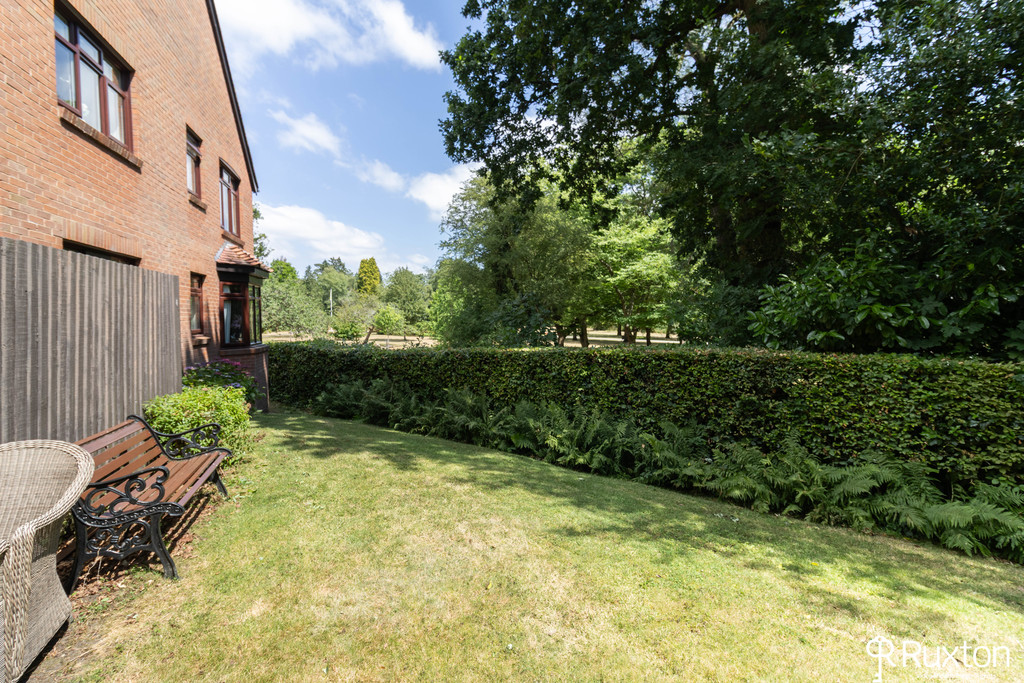
Guardian Court is situated in a convenient position, within walking distance to Solihull town centre. This two bedroom first floor apartment is beautifully presented, set within a small development for the over 55's. The property benefits from gas central heating. There is a communal laundry room and drying area, guest suite available on request, 24 hour emergency call system, beautifully maintained communal gardens. Available with No upward chain and is offered on a 70% shared ownership basis with no rental cost.
Solihull is located approximately 9 miles (14.5 km) south-east of Birmingham city centre. Situated in the heart of England, it is considered to be a prosperous and highly sought-after residential area. The town is the administrative centre of the larger Metropolitan Borough of Solihull and has a range of first-rate local amenities, including parks, sports and leisure facilities, schools, libraries, and a theatre/arts complex. The pedestrianised shopping and Touchwood Centre has a diverse range of high-street shops, boutiques and speciality restaurants as well as a multi-screen cinema. Solihull has its own Train Station, approx 1 mile from this flat with direct commuter train services, including to Birmingham and London and easy access to the M5, M6, M40 and M42. Birmingham International Airport and Railway Station are approximately 20 minutes drive away, just next to the National Exhibition Centre. Solihull lies at the edge of an extensive green-belt area with easy access to the Warwickshire countryside.
COMMUNAL ENTRANCE HALLWAY Guardian Court is entered via a communal hallway with a security key fob entry and a security intercom system. You will find the laundry room on this level. Stairs to first floor apartments.
ENTRANCE HALL
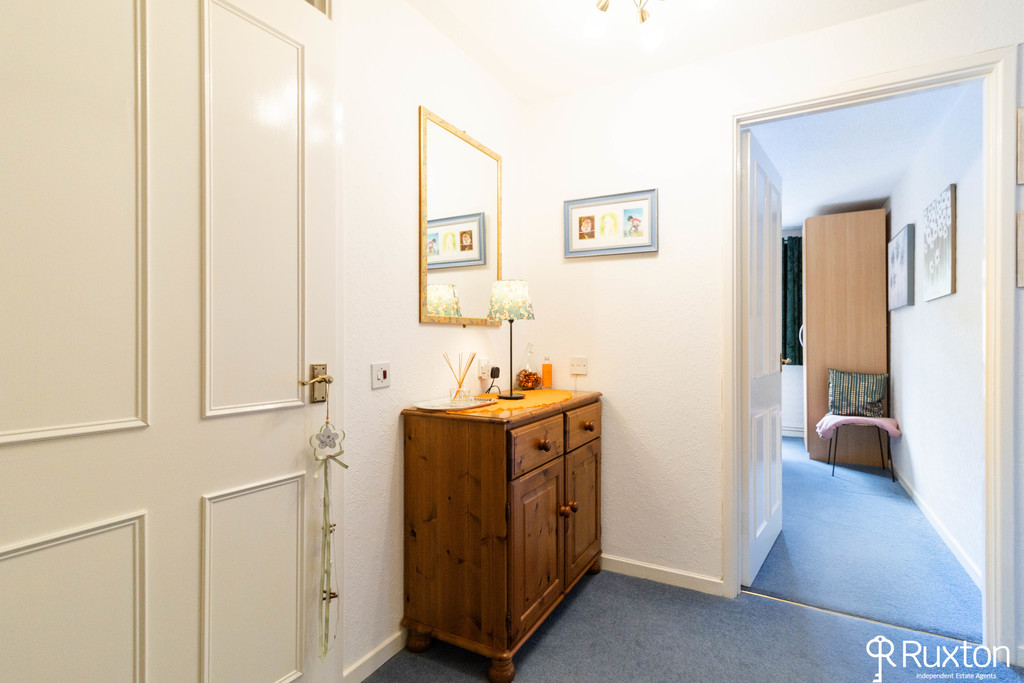
HALLWAY A spacious hallway with plenty of room for storage, airing/laundry cupboard with hanging rail and radiator.
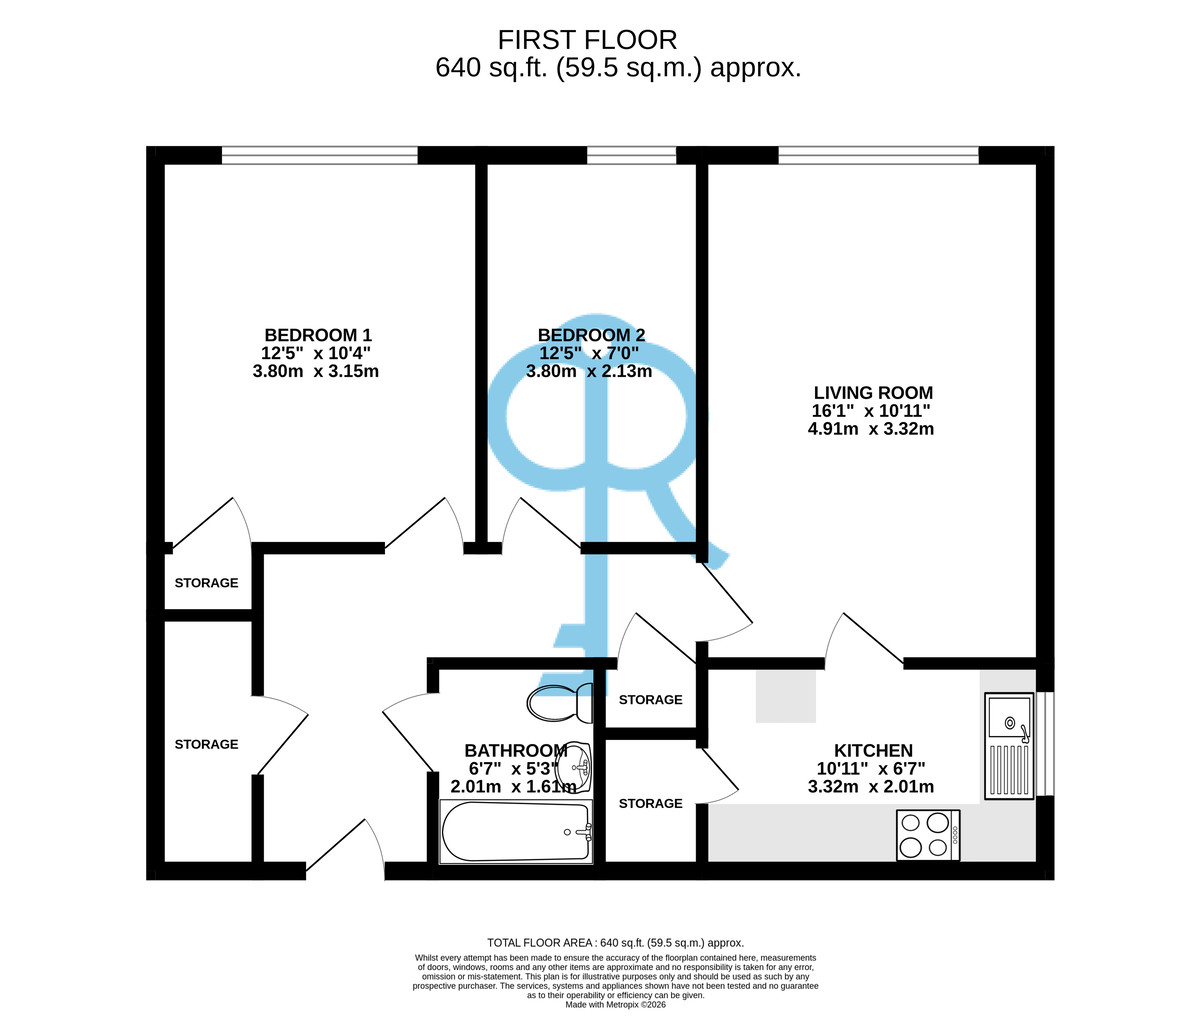
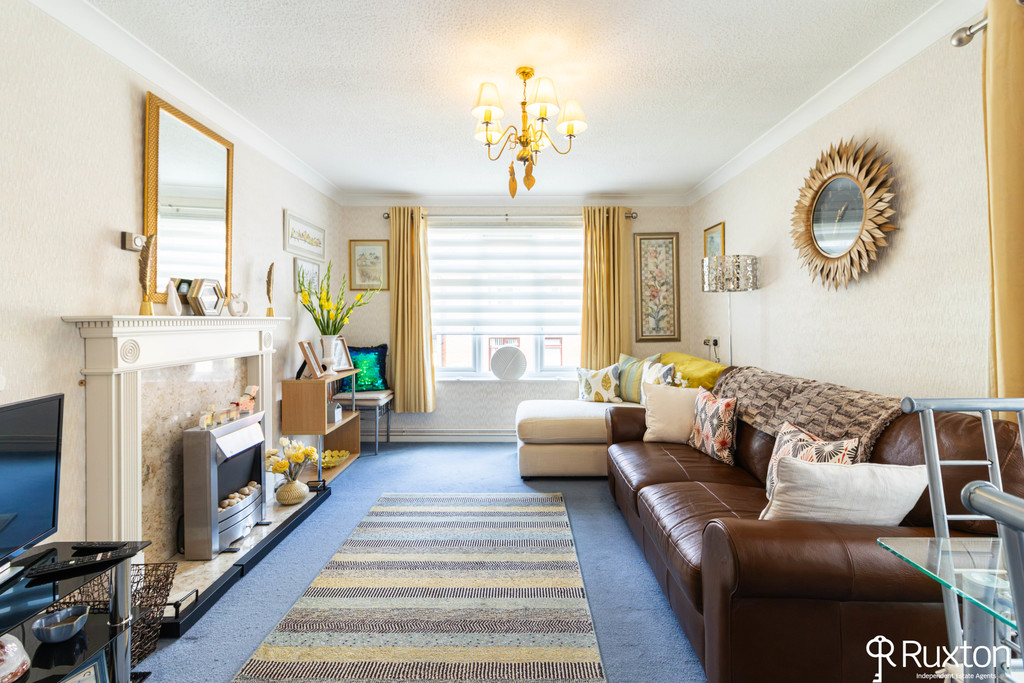
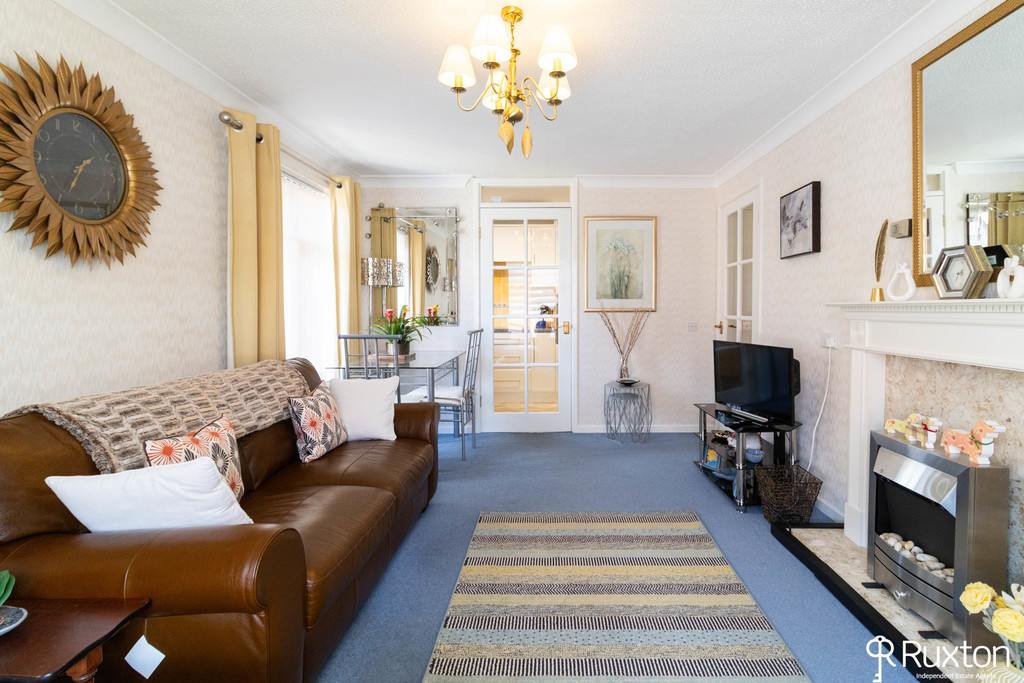
LIVING ROOM 16' 1" x 10' 11" (4.9m x 3.33m) A spacious light dual aspect lounge with space for a small dining table and chairs, electric fire with feature surround.
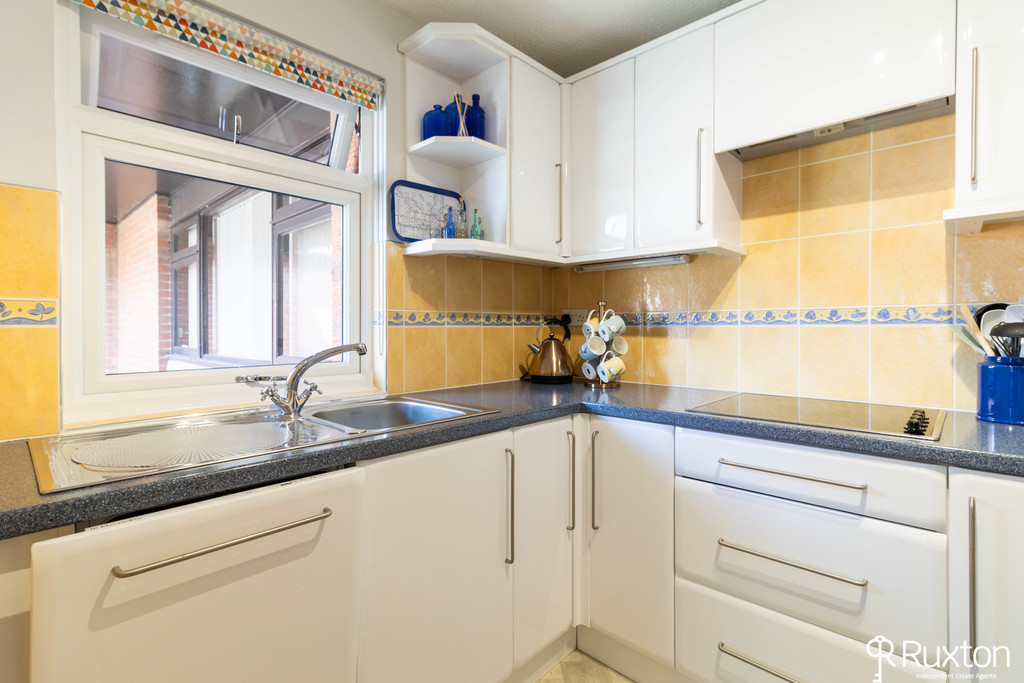
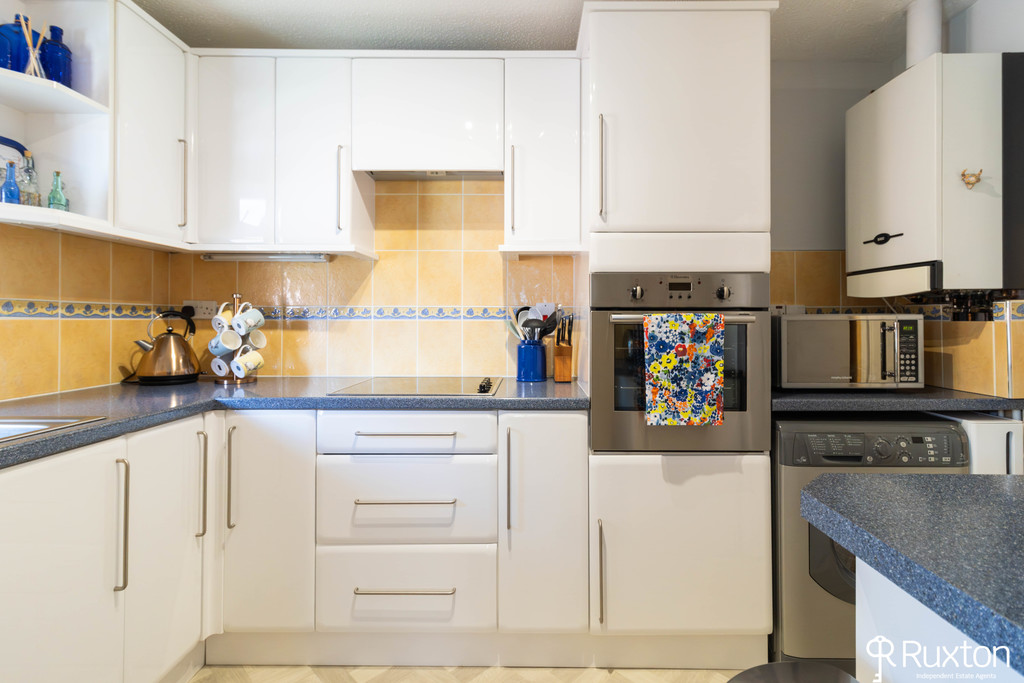
KITCHEN 10' 11" x 6' 7" (3.33m x 2.01m) A modern fitted kitchen with white gloss floor and wall mounted units, built-in pantry, integrated dishwasher, ceramic hob, built-in oven, washer/dryer and fridge/freezer.
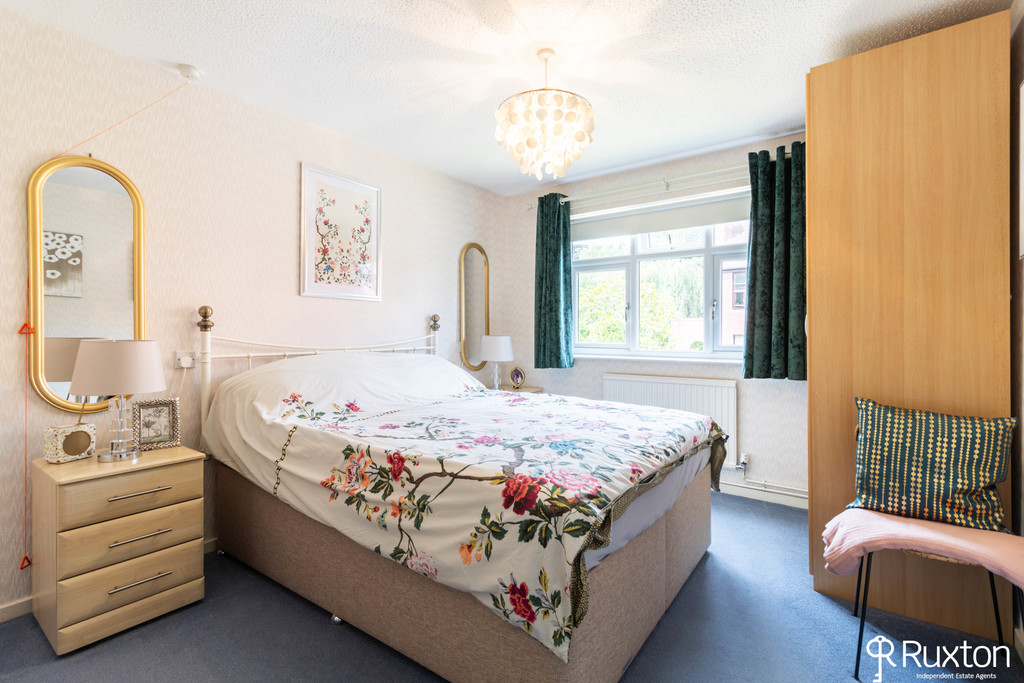
MASTER BEDROOM 12' 5" x 10' 4" (3.78m x 3.15m) A good sized bedroom with a fitted wardrobe.
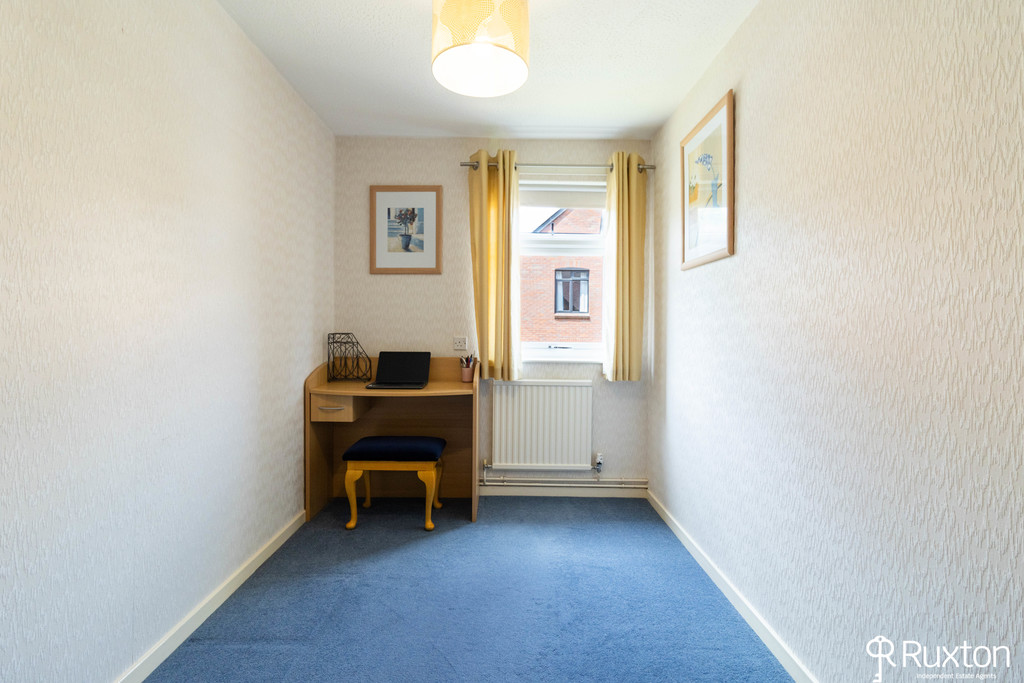
BEDROOM TWO 12' 5" x 7' 0" (3.78m x 2.13m) A single bedroom.
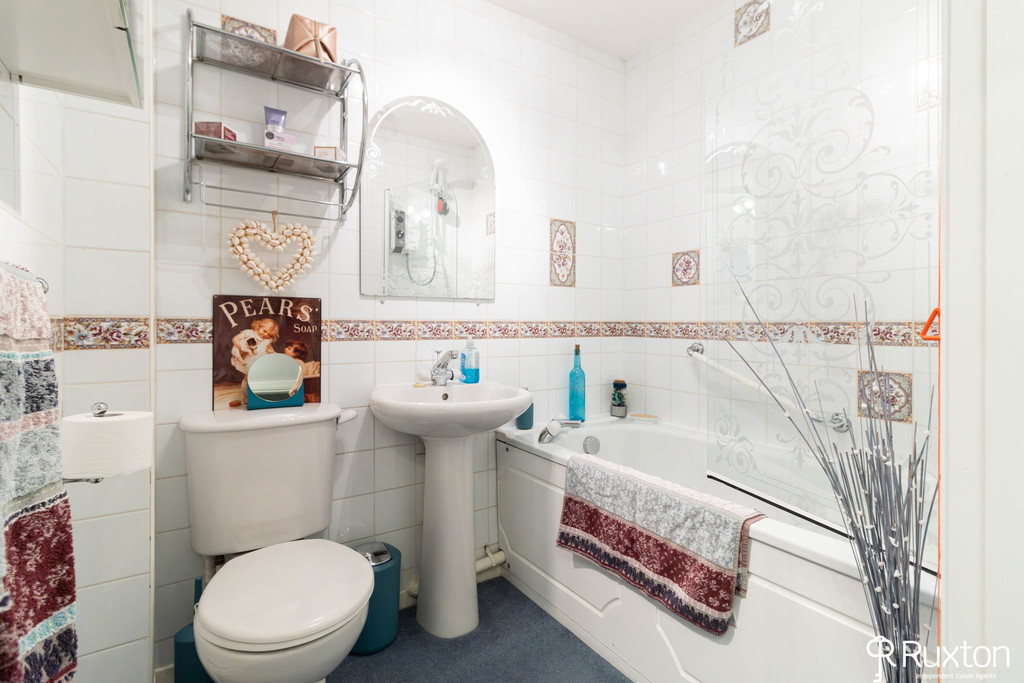
BATHROOM 6' 7" x 5' 31" (2.01m x 2.31m) Bath with shower over, low level wc and sink basin.
Length of Lease: 156 years
Service Charge: £3,332.51 pa.
Enter your property details to see your estimated monthly payment and stamp duty.
Estimated monthly payment
Years, % Interest
Stamp Duty
You'll have to pay the stamp duty of:
This is an estimate. Actual liability may vary.
Similar Properties
Our Philosophy
There is no hand-off to a call centre and no one-size-fits-all process. Your move is overseen by people who know your name, your street and your ambitions.