Our Philosophy
Every move is personal, so is our service
There is no hand-off to a call centre and no one-size-fits-all process. Your move is overseen by people who know your name, your street and your ambitions.
Offers in Region of £415,000
196a Longmore Road, Shirley, B90 3EQ
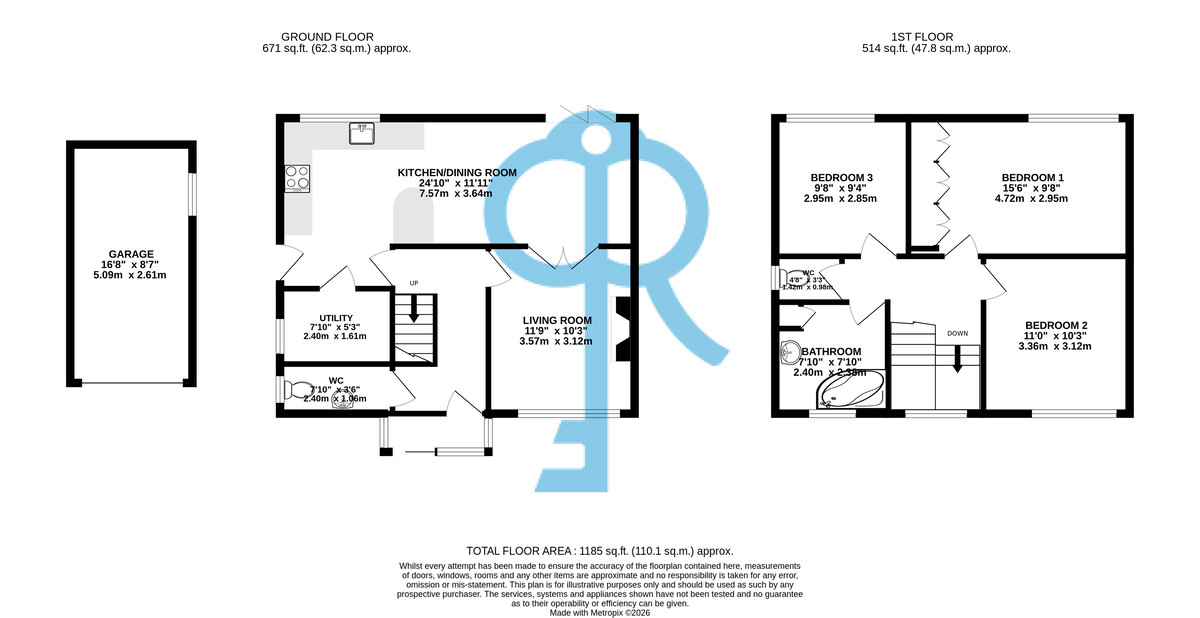
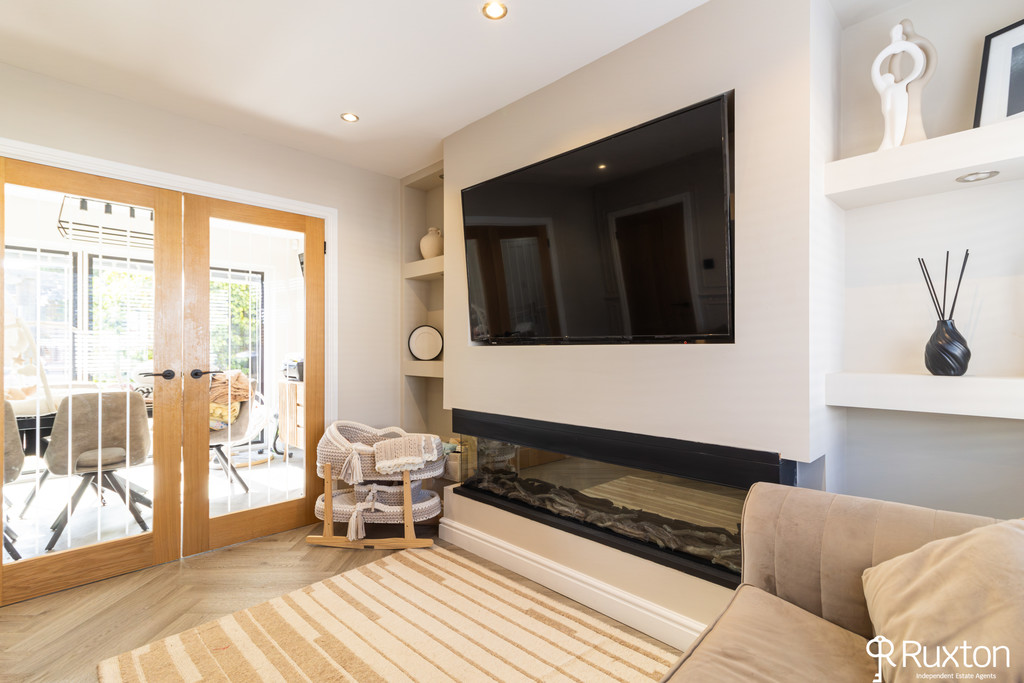
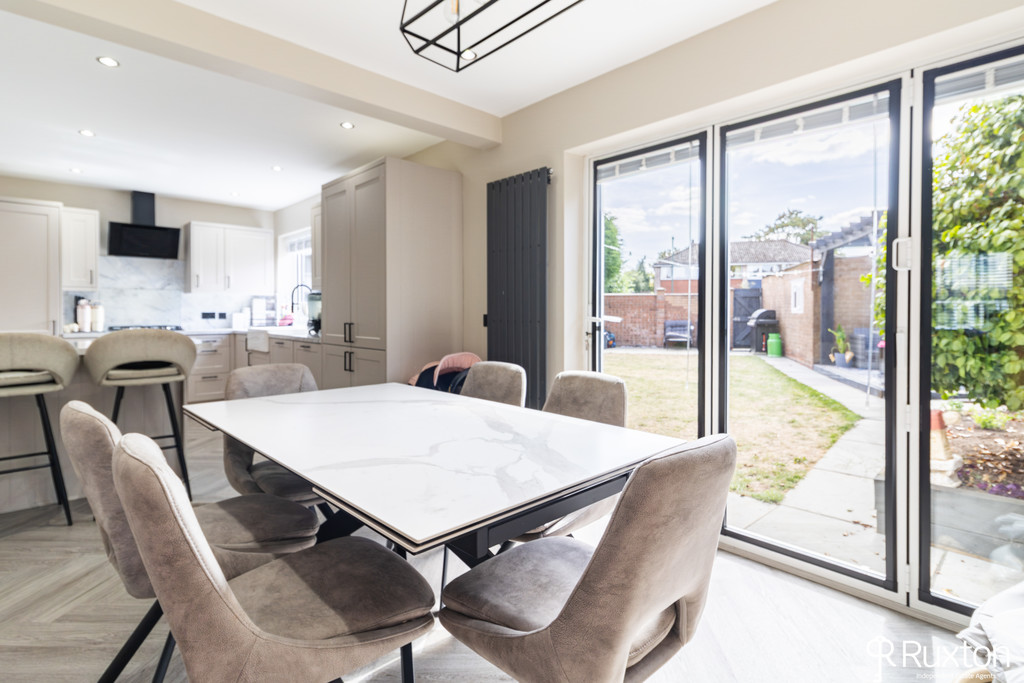
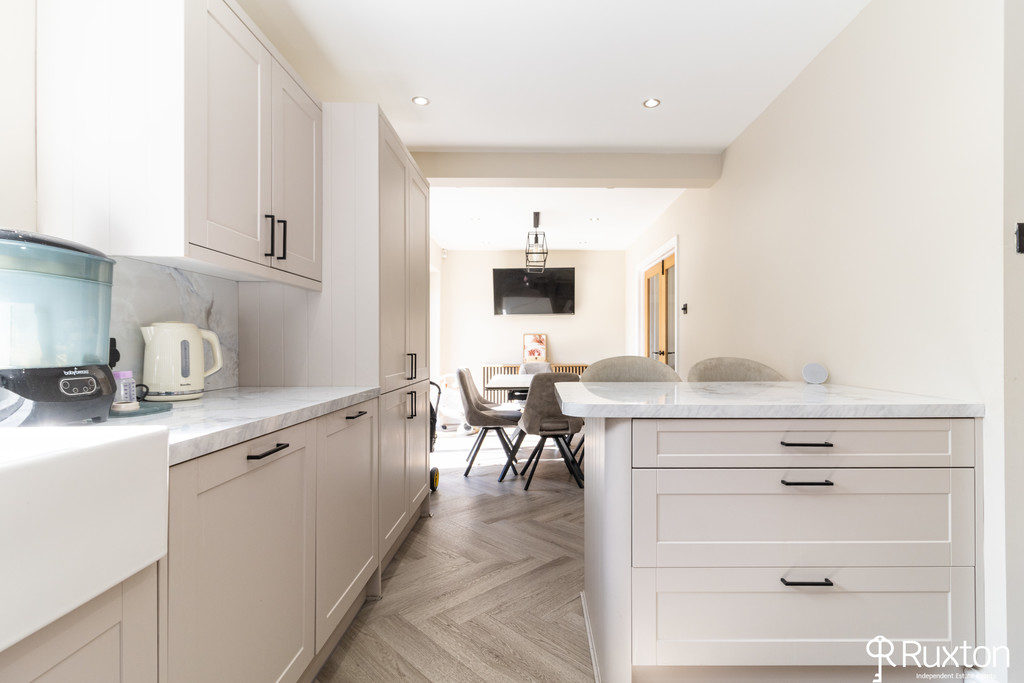
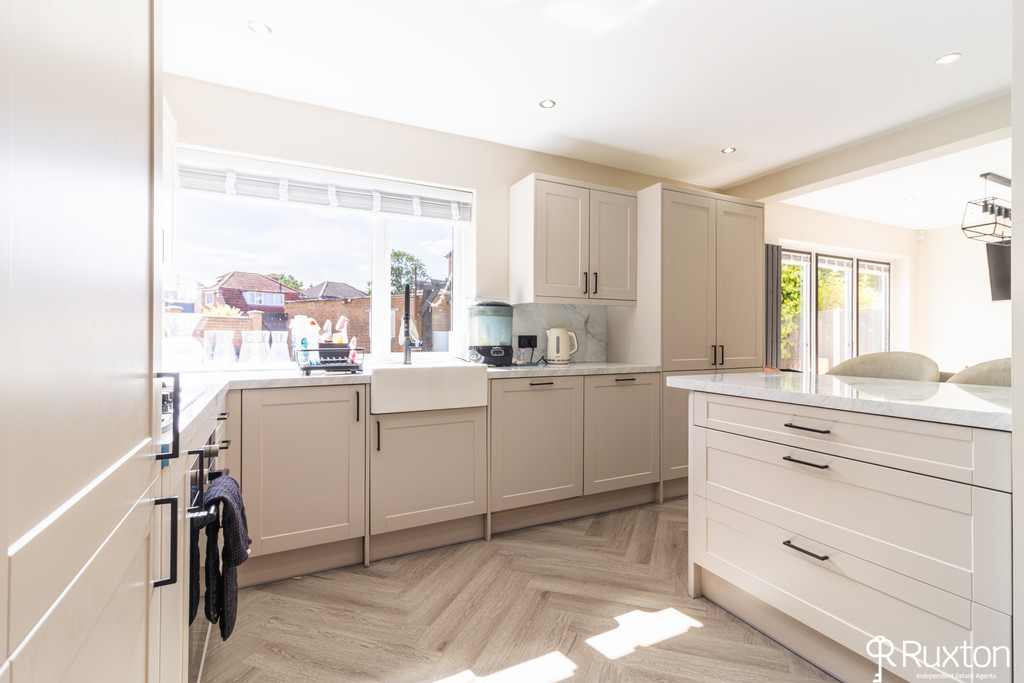
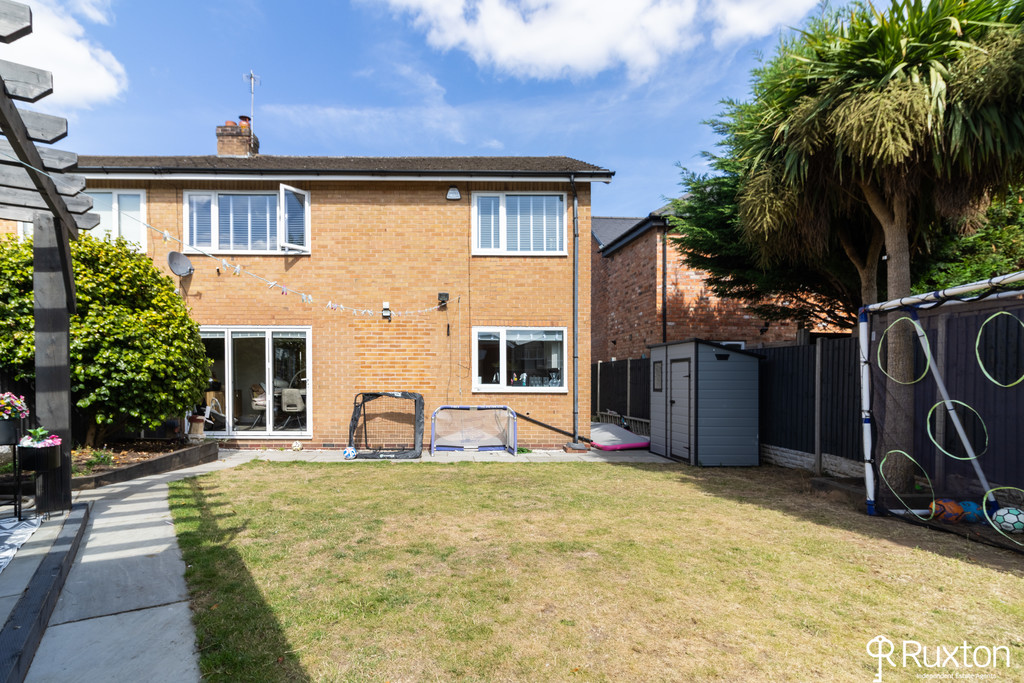
A three double bedroom home which has been thoughtfully redesigned throughout, offering spacious and versatile accommodation with a contemporary finish. The ground floor features a welcoming entrance hall, a convenient downstairs W/C, a light living room with a media wall. The kitchen is the heart of the home and has space for a dining table and chairs along with a less formal breakfast bar Bi-folding doors open directly onto the garden, creating a wonderful connection between the indoor and outdoor living spaces. A large utility room provides excellent storage, while upstairs offers three well-proportioned double bedrooms. The family bathroom is complemented by a separate W/C. The garden has a patio area and entertaining space, making it ideal for outside dining.
Shirley is a well-established suburban town located in the Metropolitan Borough of Solihull, in the West Midlands of England. Situated just south of Birmingham city centre, it benefits from a prime location that combines suburban tranquillity with excellent access to major urban amenities. The area lies along the A34 Stratford Road, a key arterial route that provides direct links to Birmingham to the north and Stratford-upon-Avon to the south.
Shirley is known for its strong sense of community, family-friendly environment, and a mix of residential, retail, and commercial developments. The area offers a broad range of housing stock, from traditional 1930s semi-detached homes to modern apartments and new-build developments, making it attractive to both families and professionals.
At the heart of Shirley is its vibrant retail and leisure offering. The Parkgate Shopping Centre serves as a central hub, featuring a wide selection of national retailers, supermarkets, cafés, restaurants, and fitness facilities. Along Stratford Road, residents and visitors can also find independent shops, takeaways, and local services, contributing to the area's lively yet accessible character.
Shirley benefits from excellent transport connectivity. Regular bus services run along the Stratford Road corridor, while nearby train stations such as Shirley and Solihull provide rail links to Birmingham, London, and other key destinations. The M42 motorway is easily accessible, offering convenient connections to the wider Midlands motorway network, Birmingham Airport, and the National Exhibition Centre (NEC).
Green space is another key feature of the area. Shirley Park, nearby Bills Wood, and other local open spaces provide opportunities for recreation and outdoor activities. The surrounding area also offers easy access to the Warwickshire countryside, blending urban convenience with natural surroundings.
Education in Shirley is well-regarded, with a number of reputable primary and secondary schools in the area, further enhancing its appeal for families.
Overall, Shirley presents a balanced and desirable location offering suburban comfort, strong amenities, excellent transport links, and close proximity to both Birmingham and the wider West Midlands region.
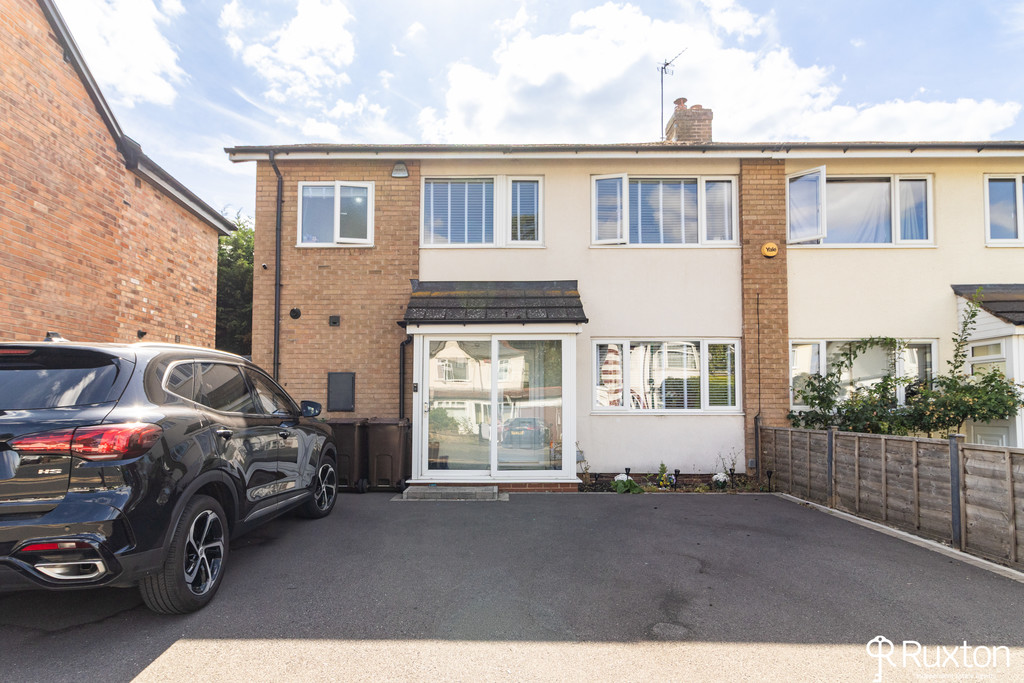
APPROACH Tarmac driveway providing off-road parking for up to three cars offering convenient and practical parking to the front of the property.
HALLWAY A welcoming entrance hallway featuring attractive panel-effect detailing creating a stylish and contemporary first impression. The hallway also benefits from useful understairs storage, providing a practical space for coats, shoes and every day items, while keeping the entrance area neat and uncluttered.
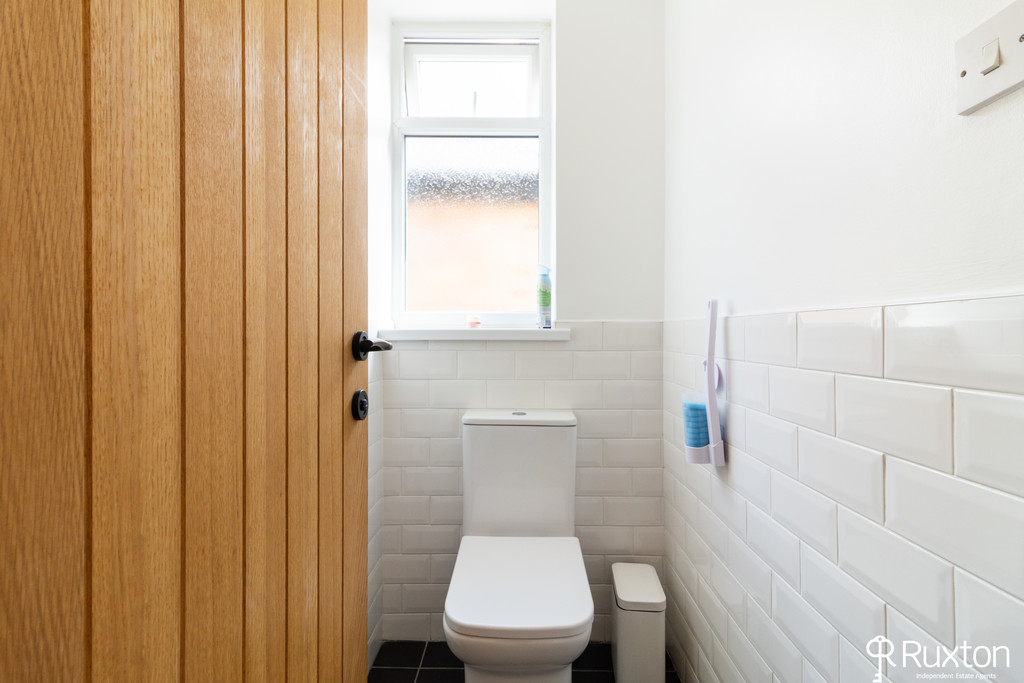
DOWNSTAIRS W/C A modern downstairs W/C, featuring a toilet, wash hand basin with vanity unit and a practical ladders style towel radiator. Finished to a clean and modern standard, providing a convenient and welcoming facility for guests and everyday use.
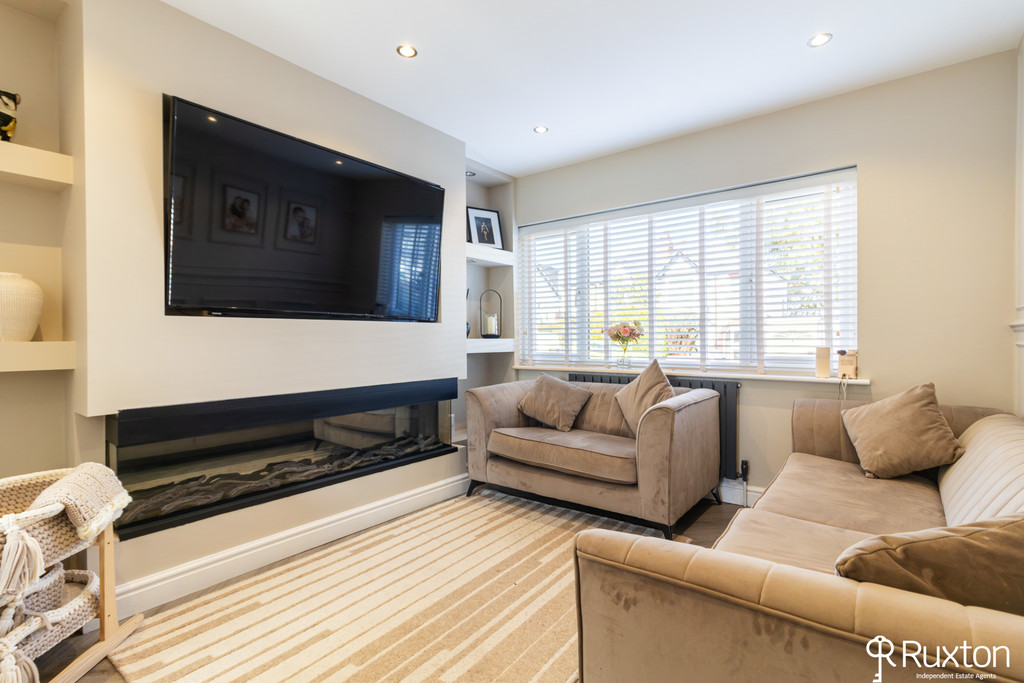
LIVING ROOM A bright and welcoming living room featuring a modern electric fireplace incorporated in a media wall creating an attractive vocal point within the room. A large window floods the space with natural light. The room offers a modern comfortable setting ideal for relaxing and entertaining.
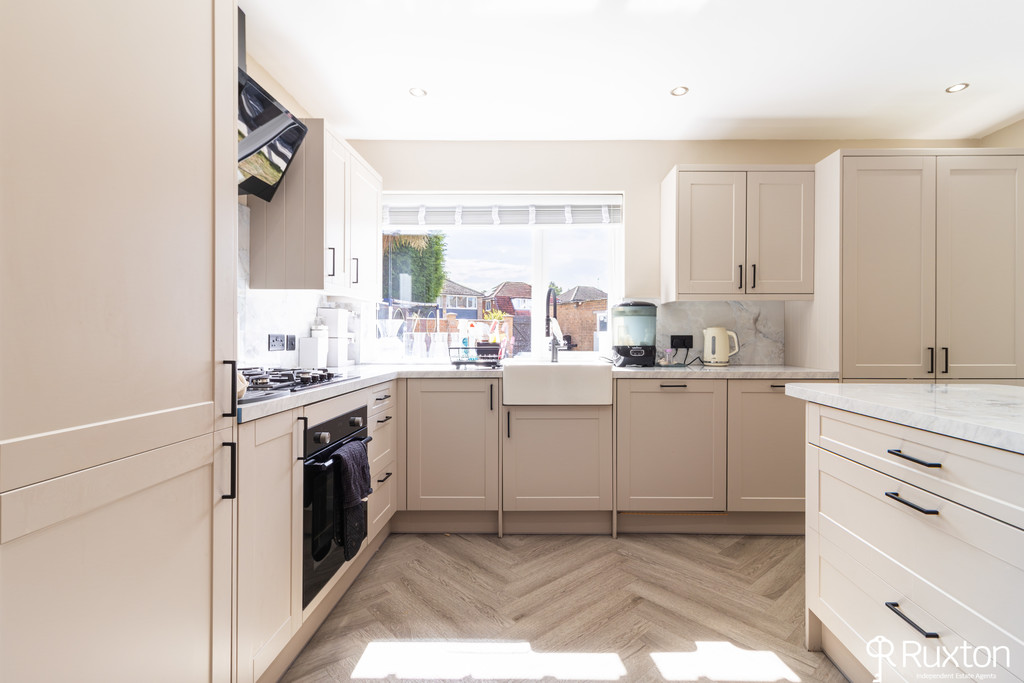
BREAKFAST KITCHEN A stylish and contemporary breakfast kitchen, thoughtfully designed to provide both practical everyday living and entertaining space. The kitchen offers ample room for a breakfast table and chairs, together with a more informal breakfast bar for casual dining. Modern fitted units are complemented by a range of integrated appliances including a fridge/freezer, oven and dishwasher. Bi-fold doors open the kitchen onto the outside, bring in plenty of natural light and creating a seamless connection to the garden.
UTILITY ROOM A generous and practical utility room offering excellent additional space for a washing machine and dryer.
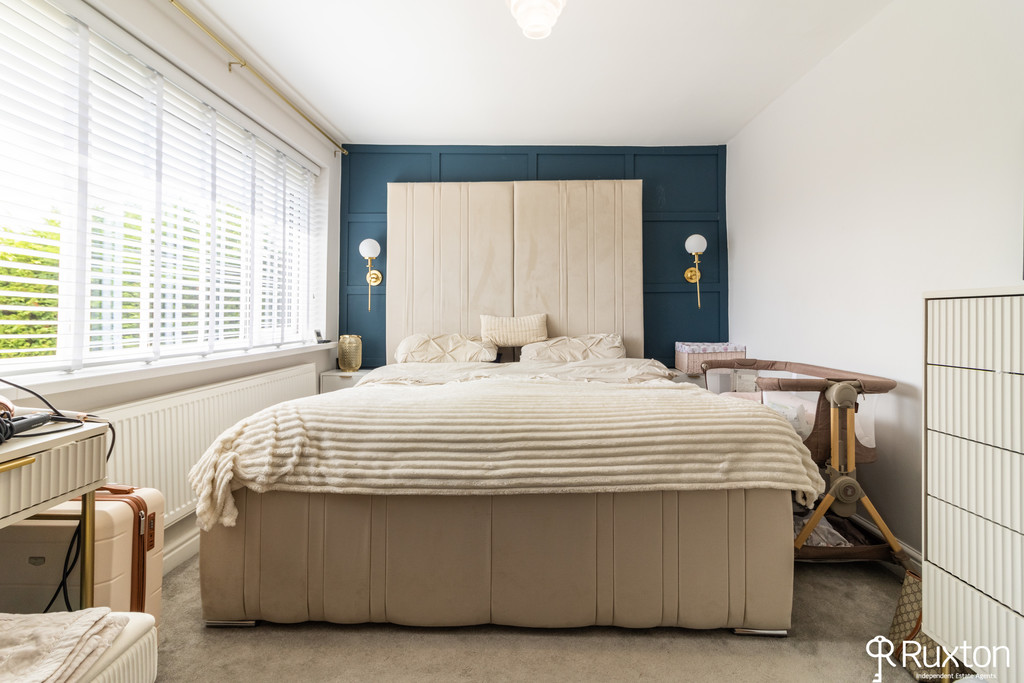
MASTER BEDROOM A stylish and welcoming master bedroom. The room benefits from modern fitted wardrobes providing excellent storage while maintaining a clean and uncluttered appearance. A beautifully presented space offering comfort and contemporary style.
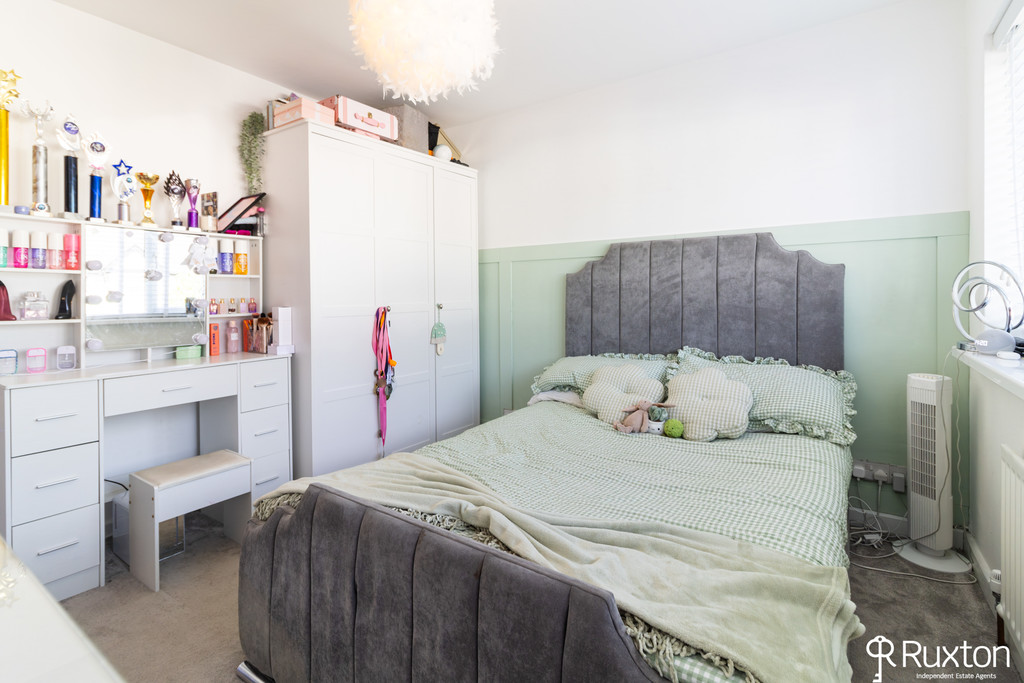
BEDROOM TWO A well-proportioned double bedroom featuring stylish and contemporary wall panelling effect, adding character and a modern finish to the room. A good sized and versatile bedroom, offering plenty of space for a double bed and furniture.
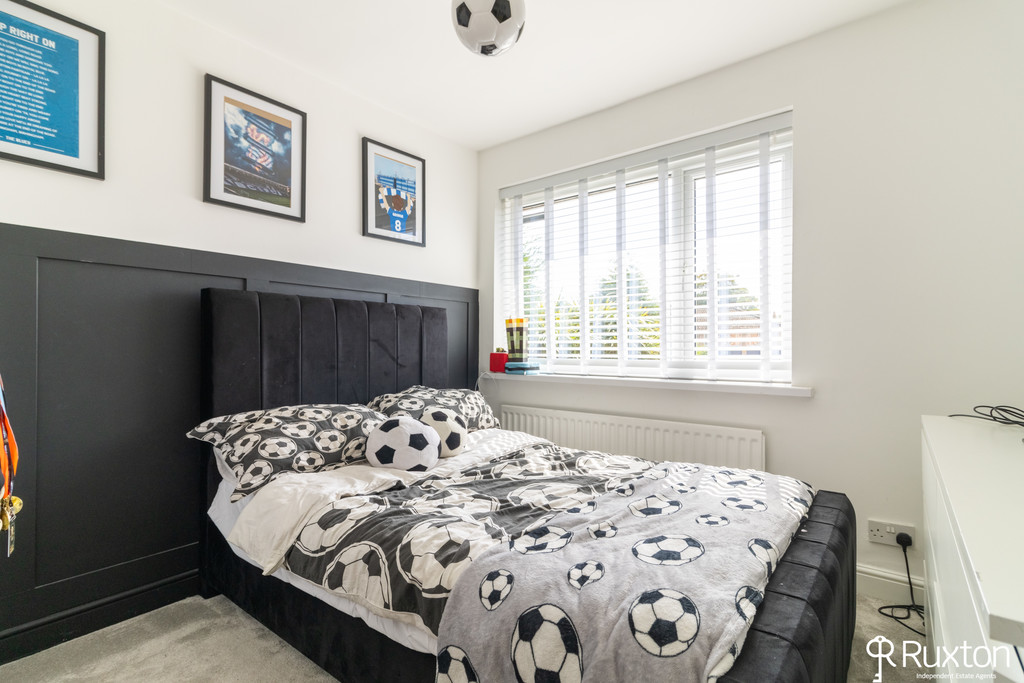
BEDROOM THREE A well presented double bedroom again with wall panelling adding warmth and character.
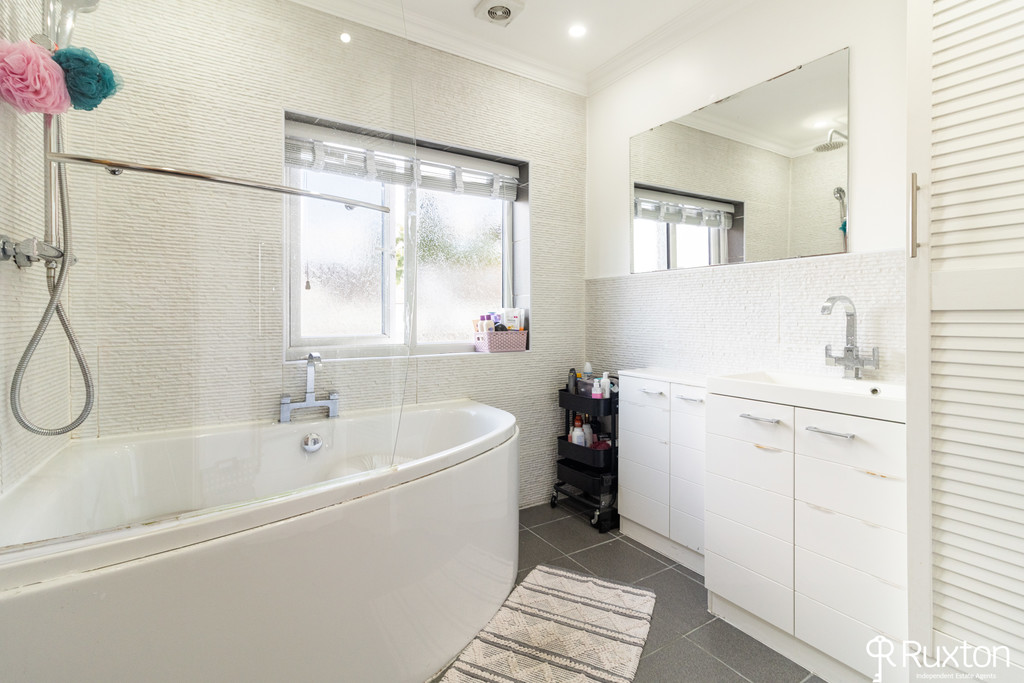
BATHROOM A bright family bathroom presented in a clean and stylish finish. The suite comprised of a modern bath with shower over, wash hand basin with vanity unit. A well-appointed bathroom providing comfort and modern design.
SEPARATE W/C A modern and conveniently located separate W/C.
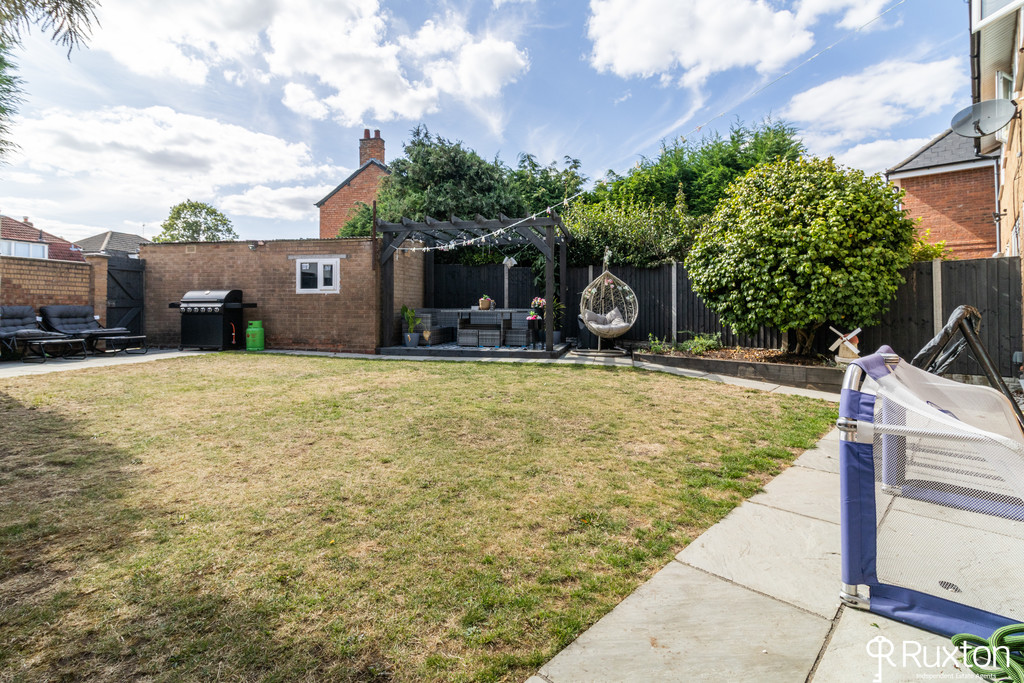
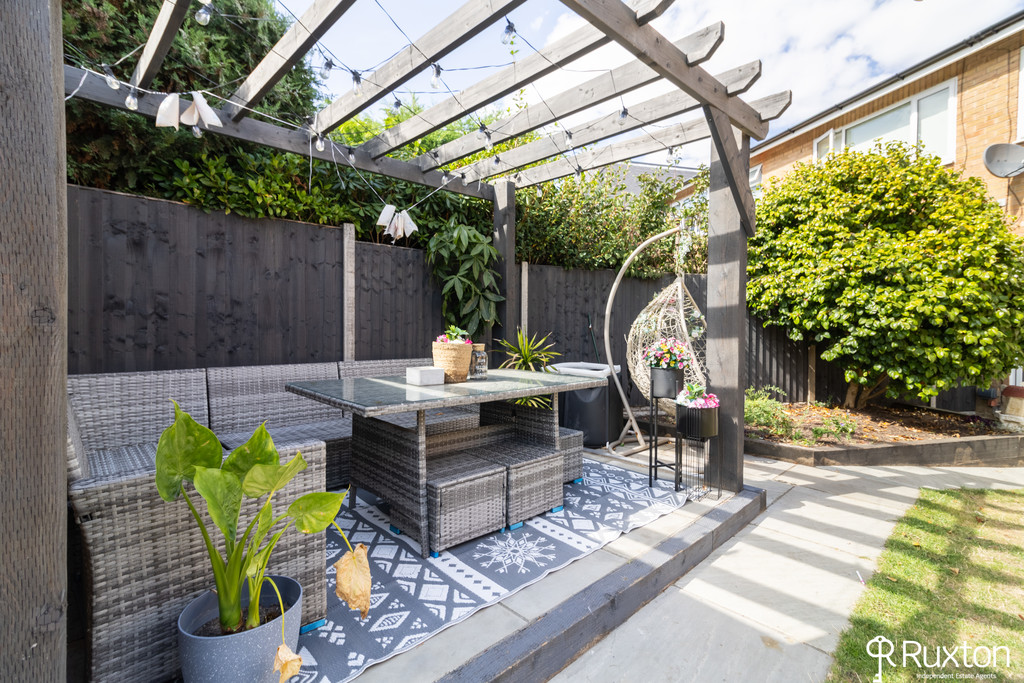
GARDEN The garden offers an excellent combination of patio decking and lawn areas creating a versatile relaxing space for outdoor dining an socialising.
GARAGE Parking at rear for two cars.
Enter your property details to see your estimated monthly payment and stamp duty.
Estimated monthly payment
Years, % Interest
Stamp Duty
You'll have to pay the stamp duty of:
This is an estimate. Actual liability may vary.
Similar Properties
Our Philosophy
There is no hand-off to a call centre and no one-size-fits-all process. Your move is overseen by people who know your name, your street and your ambitions.