Our Philosophy
Every move is personal, so is our service
There is no hand-off to a call centre and no one-size-fits-all process. Your move is overseen by people who know your name, your street and your ambitions.
Offers in Region of £165,000
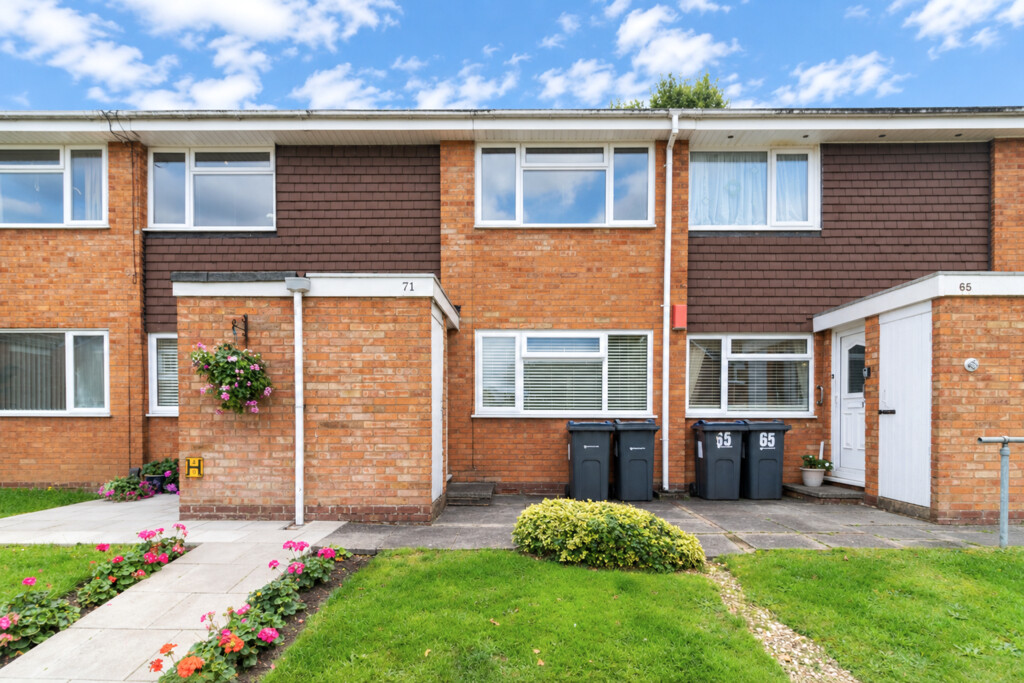
71 Overton Close, Hall Green, B28 9NA
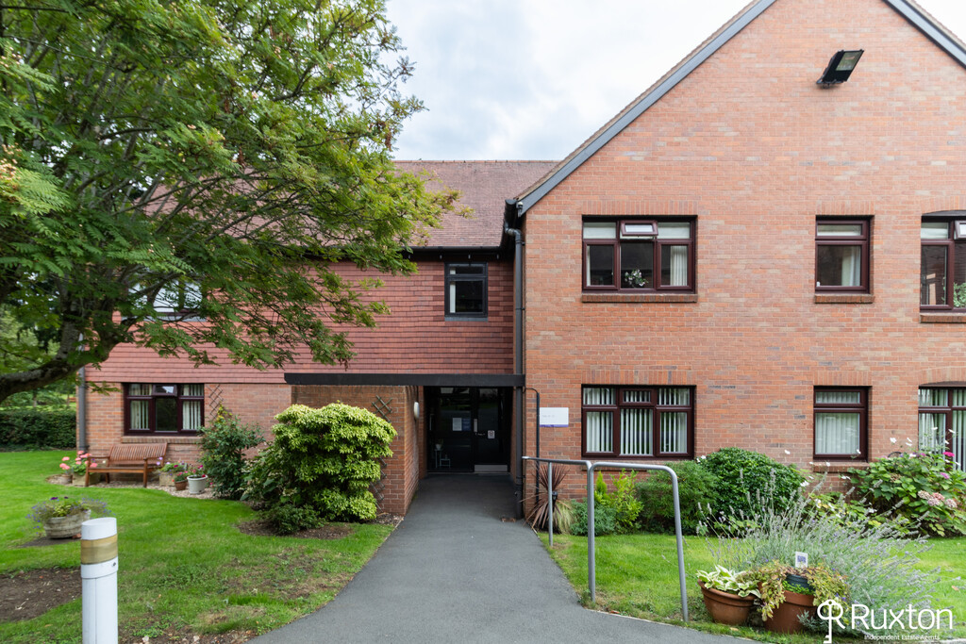
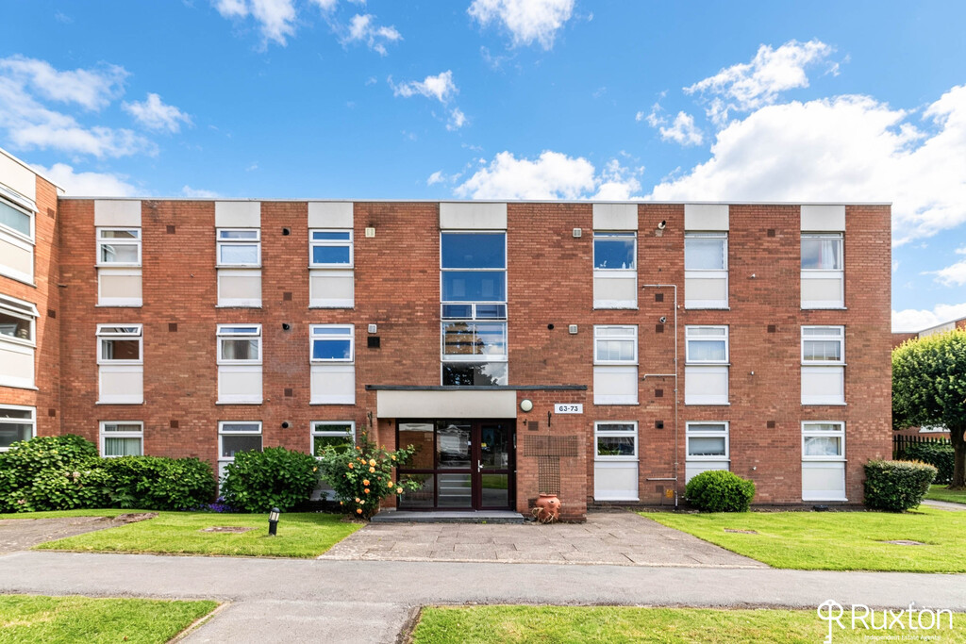
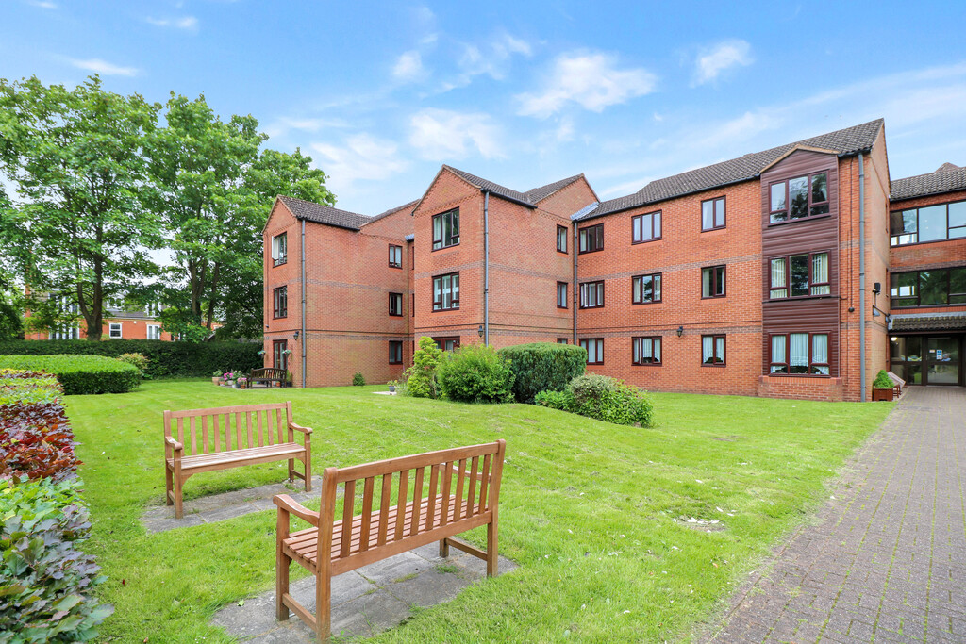
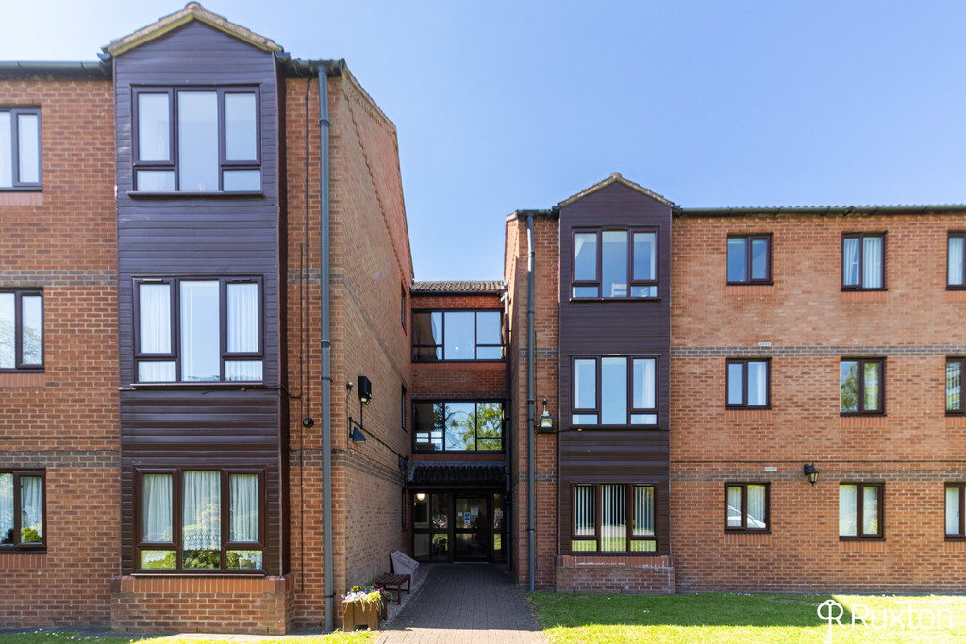
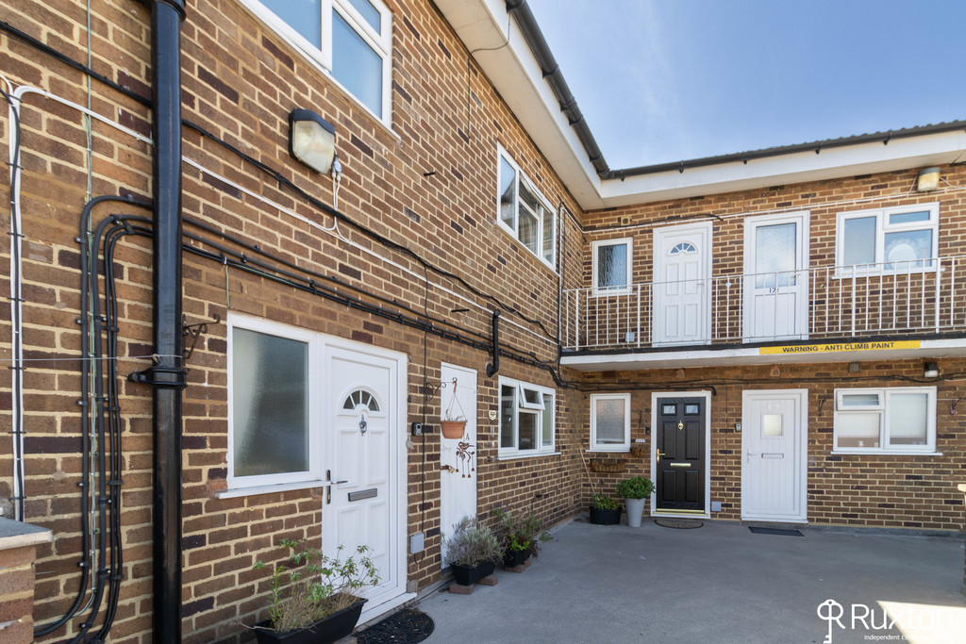
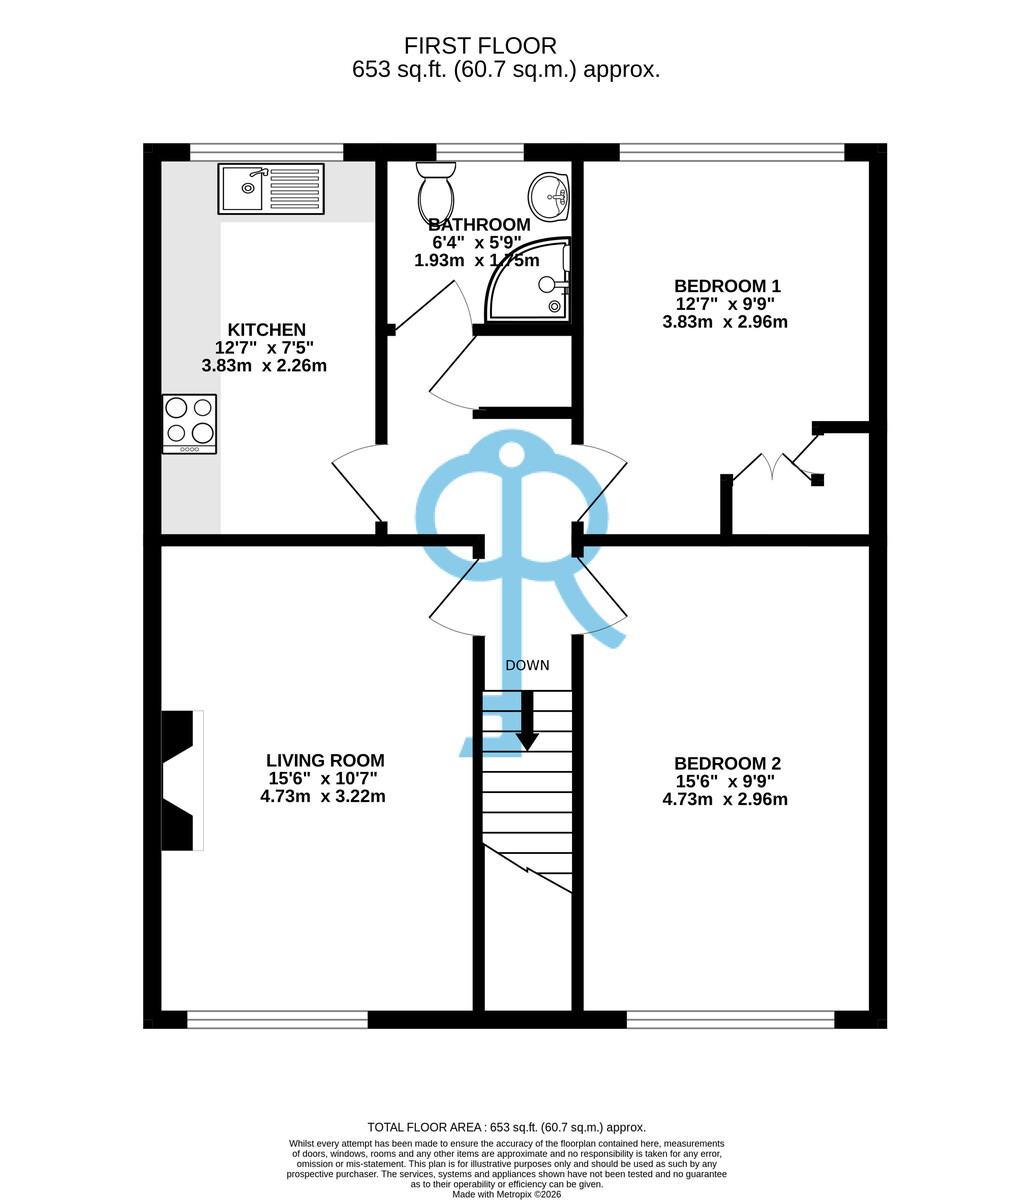
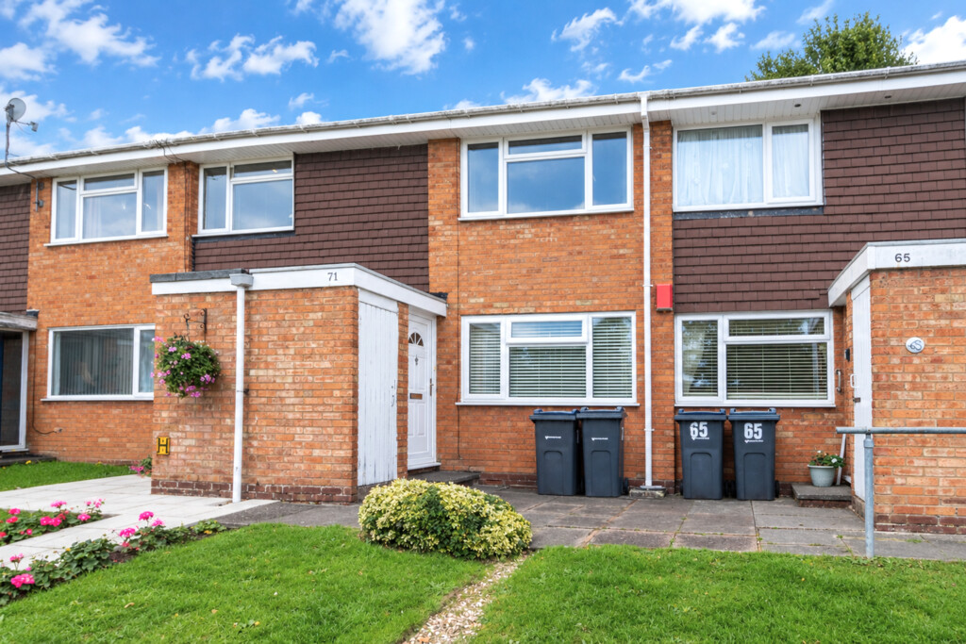
A unique opportunity to purchase a two-bedroom first-floor maisonette in a quiet cul-de-sac location and ideally located for the amenities in Hall Green and Solihull Town Centres, being sold with a share of the Freehold. This well-presented maisonette offers modern accommodation with a number of attractive features. The property benefits from a modern fitted kitchen with underfloor heating and a contemporary bathroom with underfloor heating, with well-proportioned living accommodation throughout. Externally, there is a private garden, providing a pleasant outdoor space, while the property also benefits from a gated secure garage, offering excellent parking and additional storage.
Shirley is a well-established suburban town located in the Metropolitan Borough of Solihull, in the West Midlands of England. Situated just south of Birmingham city centre, it benefits from a prime location that combines suburban tranquillity with excellent access to major urban amenities. The area lies along the A34 Stratford Road, a key arterial route that provides direct links to Birmingham to the north and Stratford-upon-Avon to the south.
Shirley is known for its strong sense of community, family-friendly environment, and a mix of residential, retail, and commercial developments. The area offers a broad range of housing stock, from traditional 1930s semi-detached homes to modern apartments and new-build developments, making it attractive to both families and professionals.
At the heart of Shirley is its vibrant retail and leisure offering. The Parkgate Shopping Centre serves as a central hub, featuring a wide selection of national retailers, supermarkets, cafés, restaurants, and fitness facilities. Along Stratford Road, residents and visitors can also find independent shops, takeaways, and local services, contributing to the area's lively yet accessible character.
Shirley benefits from excellent transport connectivity. Regular bus services run along the Stratford Road corridor, while nearby train stations such as Shirley and Solihull provide rail links to Birmingham, London, and other key destinations. The M42 motorway is easily accessible, offering convenient connections to the wider Midlands motorway network, Birmingham Airport, and the National Exhibition Centre (NEC).
Green space is another key feature of the area. Shirley Park, nearby Bills Wood, and other local open spaces provide opportunities for recreation and outdoor activities. The surrounding area also offers easy access to the Warwickshire countryside, blending urban convenience with natural surroundings.
ENTRANCE HALL A welcoming entrance hallway with stairs to the accommodation.
HALLWAY Hallway with spotlights, providing access to the main living accommodation. The hallway also benefits from a useful storage cupboard, ideal for keeping coats, shoes and household items neatly tucked away.
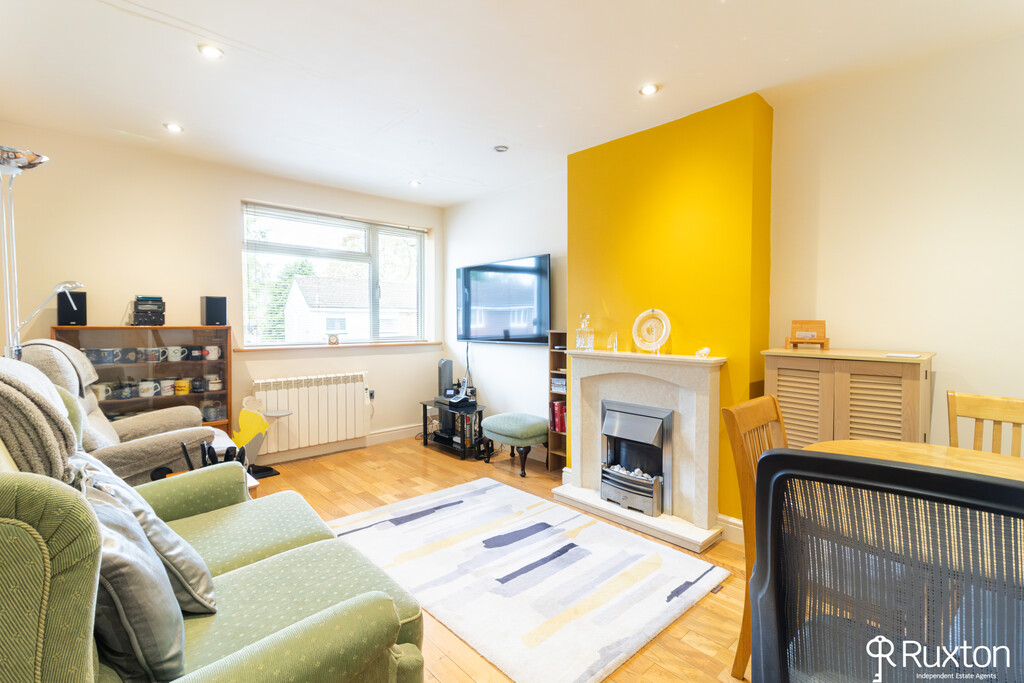
LIVING ROOM A bright and welcoming living room featuring an electric fire with attractive surround, creating a lovely focal point. A front-facing window allows plenty of natural light into the room, while wood flooring and recessed spotlights add a modern touch. There is also space for a small table, chairs, making this a versatile and inviting living area.
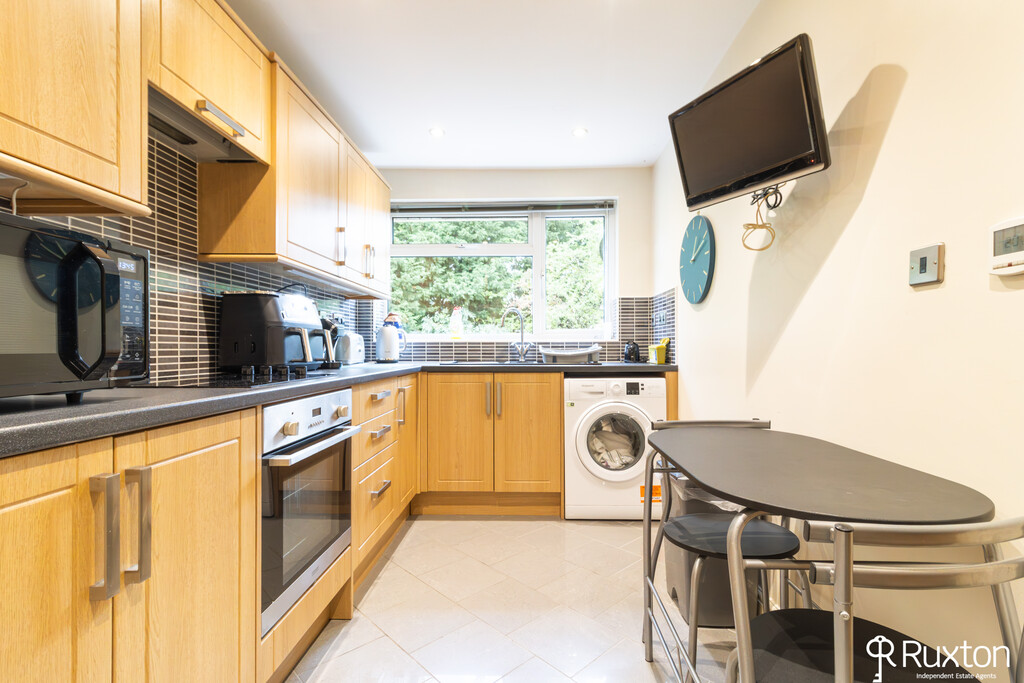
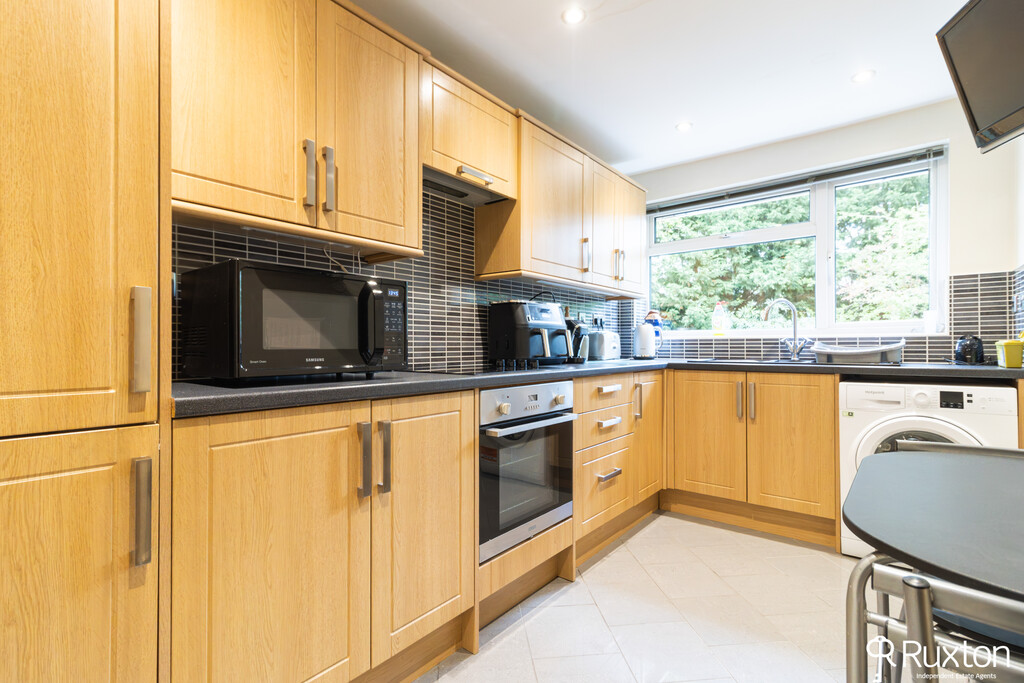
KITCHEN A modern and well-appointed kitchen fitted with a range of wall and base units, complemented by a rear-facing window providing natural light. The kitchen benefits from an integrated oven, electric hob and integrated fridge and freezer together with space and plumbing for a washer/dryer. Underfloor heating provides additional comfort, making this a practical and stylish space for everyday living.
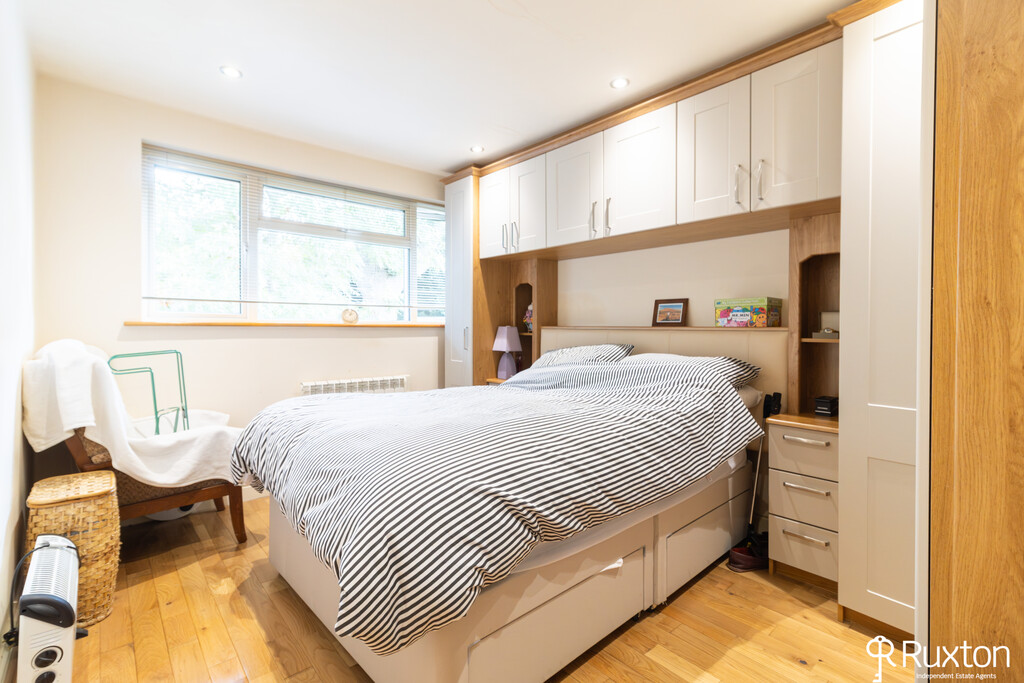
MASTER BEDROOM The master bedroom is generously sized, featuring build-in wardrobes, integrated bedside tables and additional storage. Spotlights provide a bright and modern finish, while a rear-facing window allows plenty of natural light into the room.
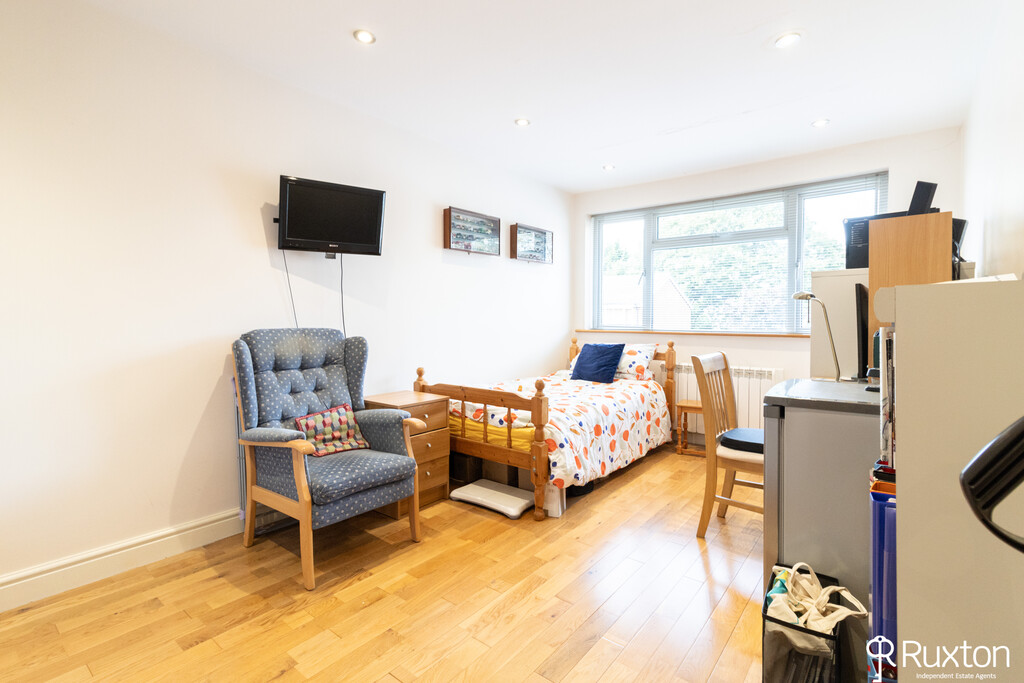
BEDROOM TWO A good-sized double bedroom with front-facing windows, providing plenty of light. The room also benefits from wood flooring and spotlights, creating a bright modern finish.
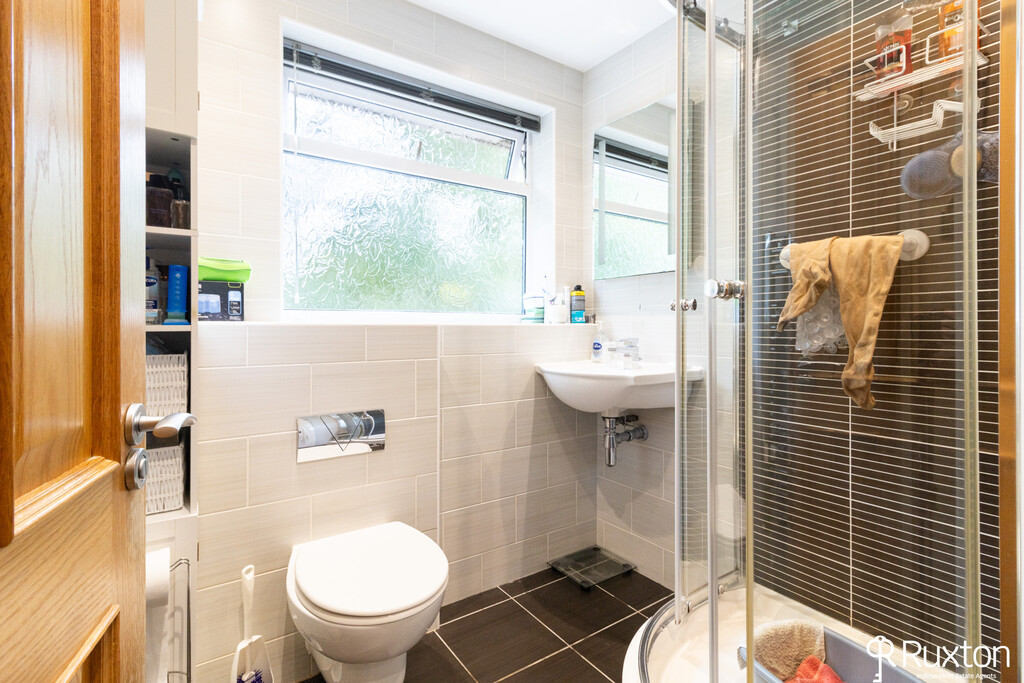
BATHROOM Contemporary Porcelanosa bathroom fitted with underfloor heating and spotlights. The suite comprises a shower cubicle, toilet and wash handbasin, complemented by a stylish chrome ladder radiator.
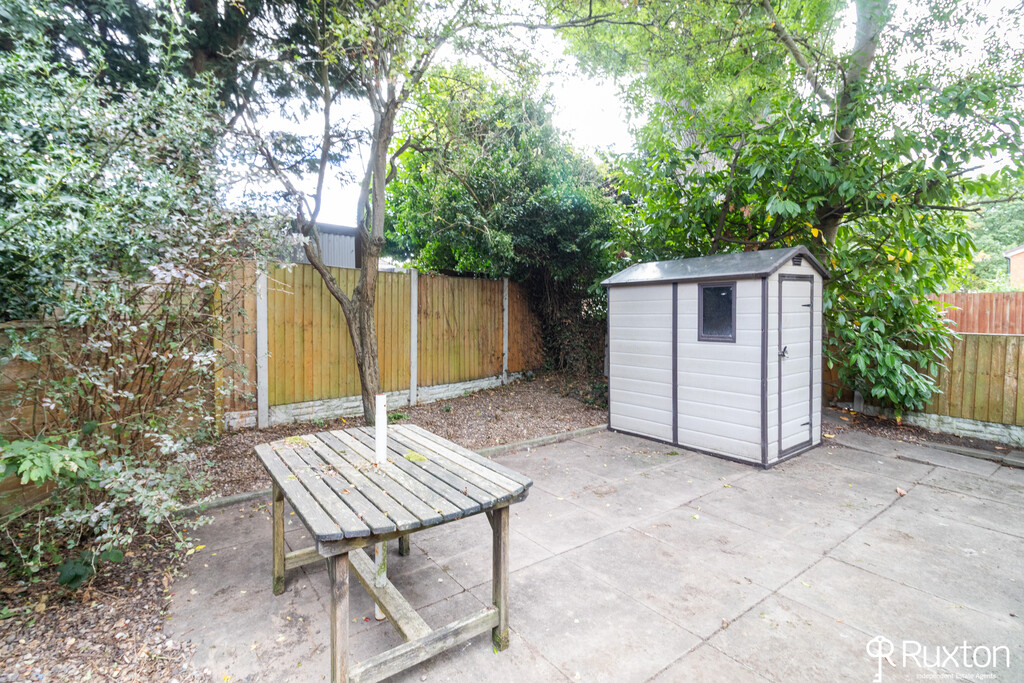
GARDEN A private well maintained garden offering pleasant outdoor space for relaxing. The garden also benefits from a useful shed, providing additional storage for gardening equipment and outdoor furniture.
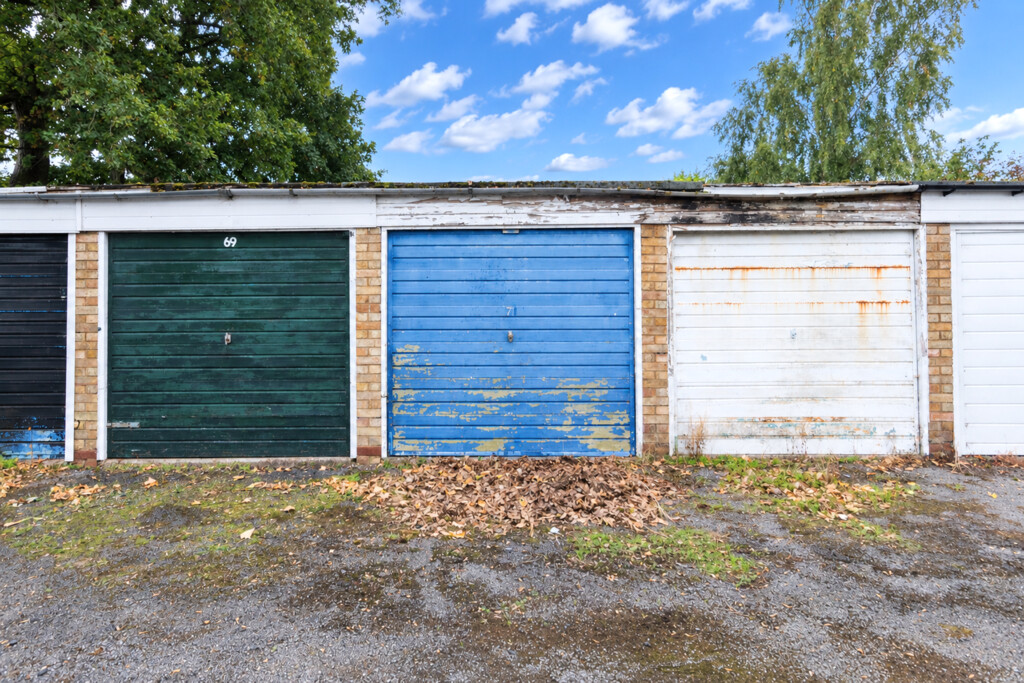
GATED SECURE GARAGE Gated, secure garage providing valuable off-road parking and additional storage.
EXTERNAL STORAGE CUPBOARD A practical storage cupboard suitable for storing those larger items.
Length of Lease: 42 years (at 2026)
Enter your property details to see your estimated monthly payment and stamp duty.
Estimated monthly payment
Years, % Interest
Stamp Duty
You'll have to pay the stamp duty of:
This is an estimate. Actual liability may vary.
Similar Properties
Our Philosophy
There is no hand-off to a call centre and no one-size-fits-all process. Your move is overseen by people who know your name, your street and your ambitions.