Our Philosophy
Every move is personal, so is our service
There is no hand-off to a call centre and no one-size-fits-all process. Your move is overseen by people who know your name, your street and your ambitions.
Offers in Region of £540,000
20 Kingsbrook Drive, Solihull, B91 3UU
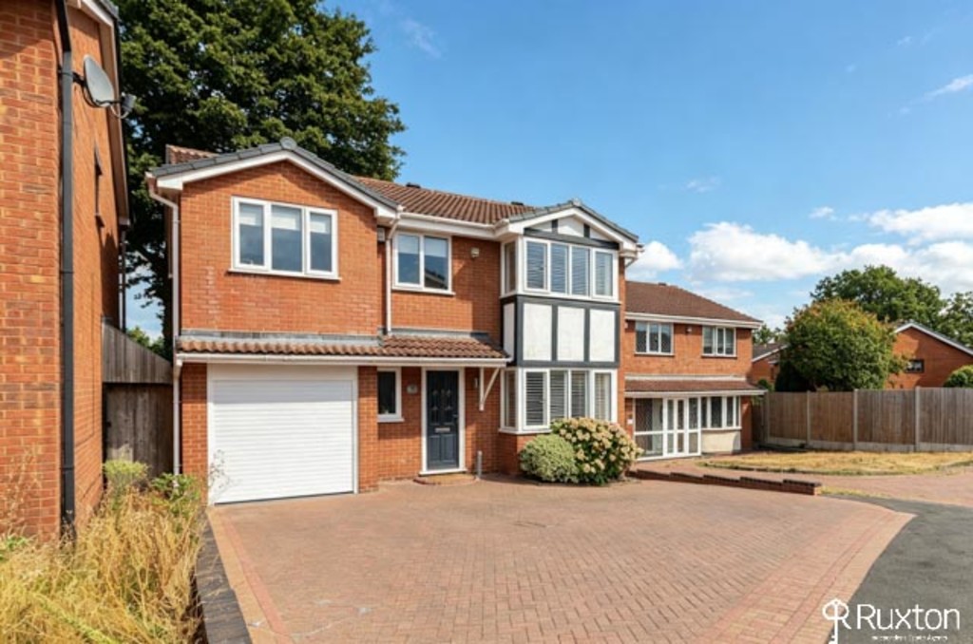
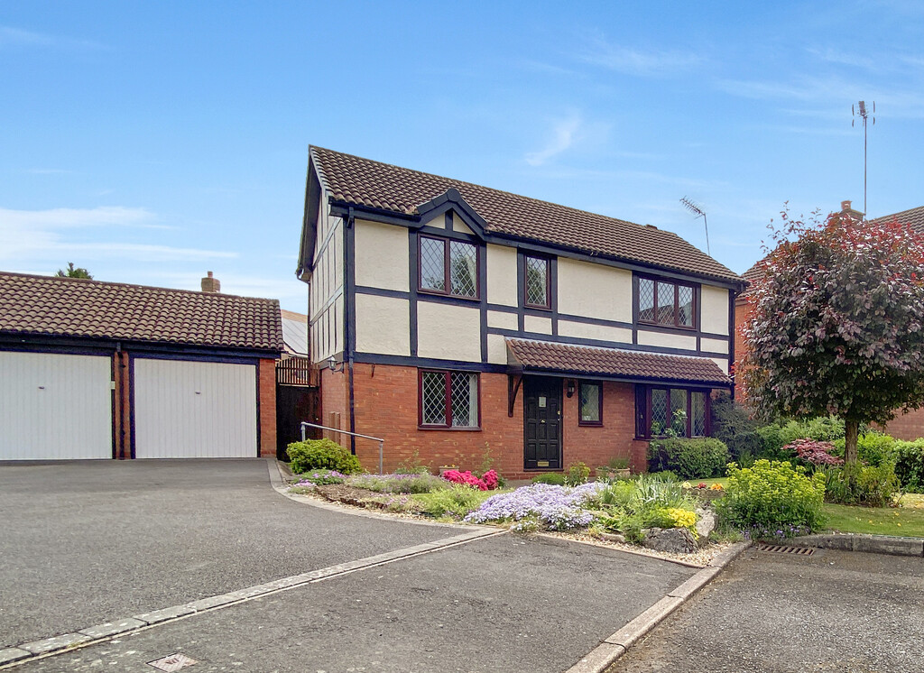
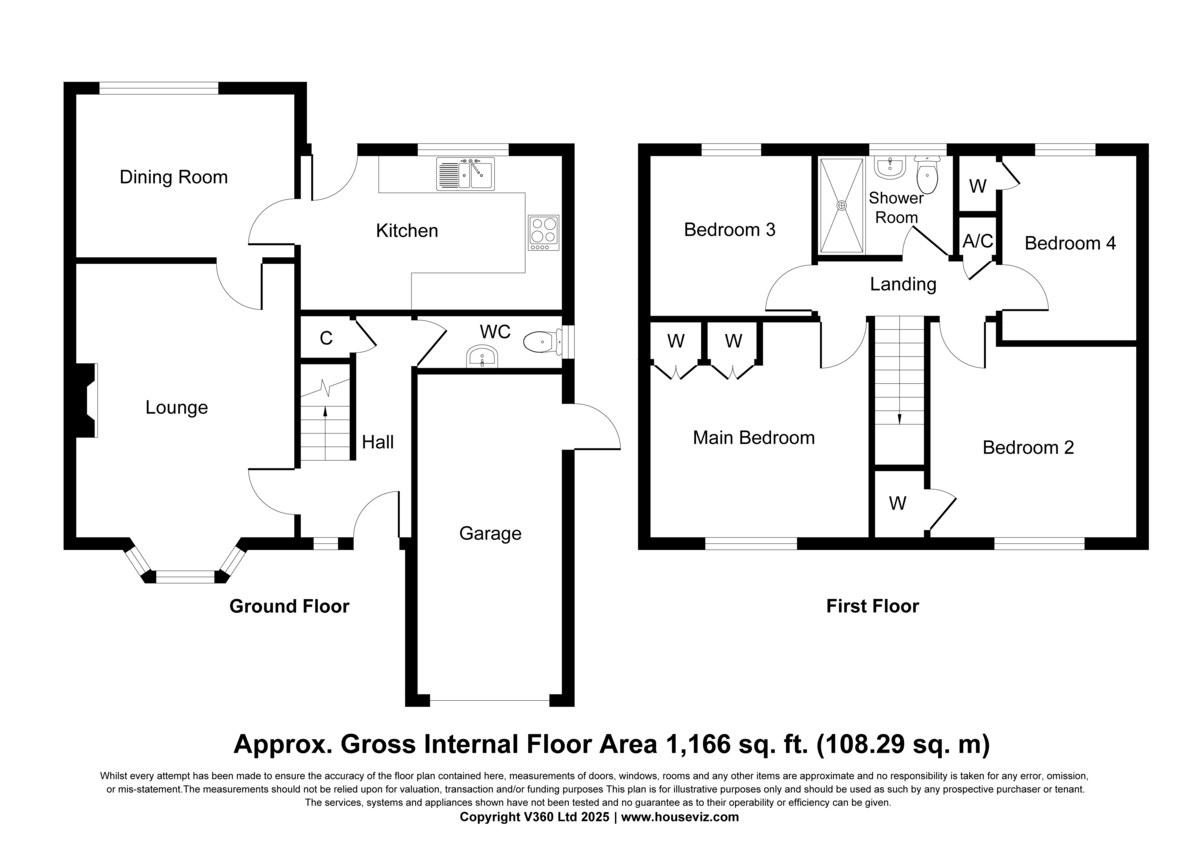
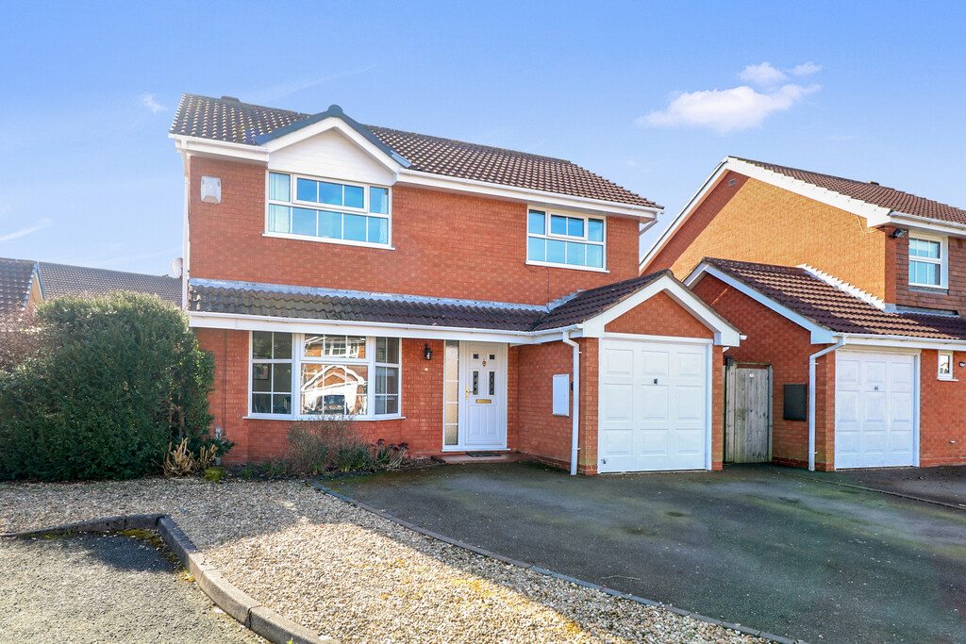
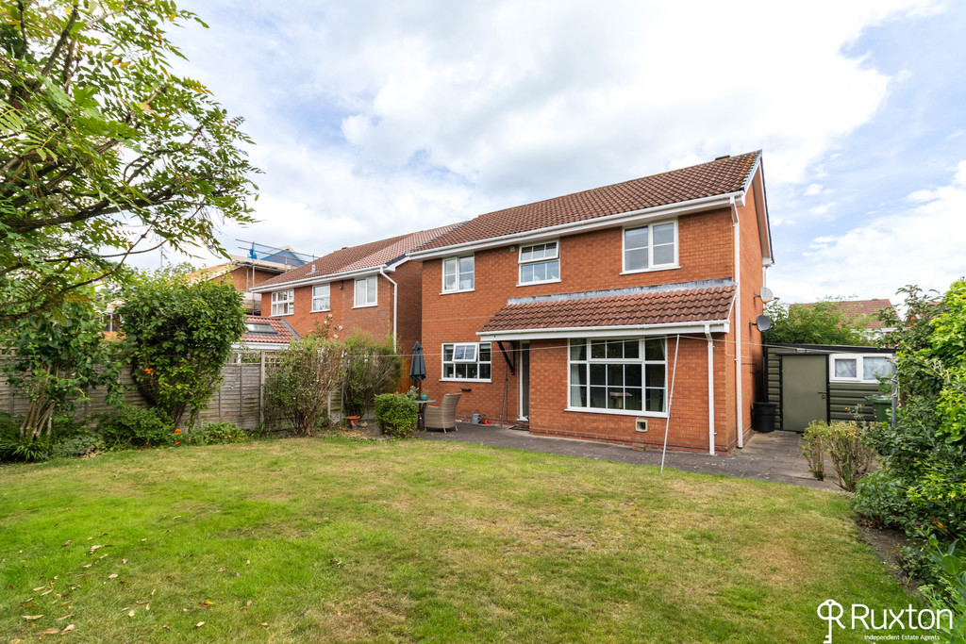
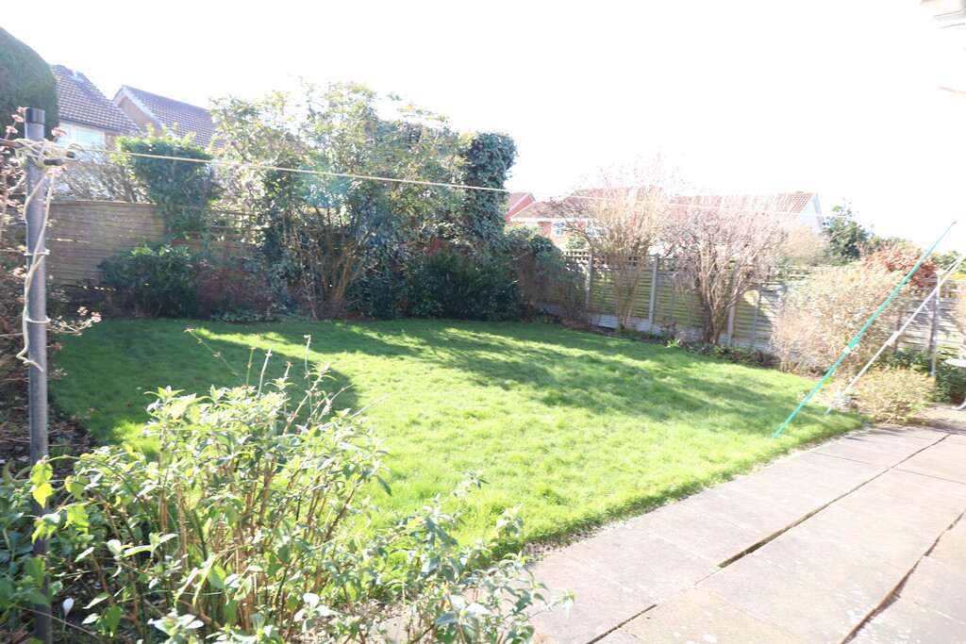
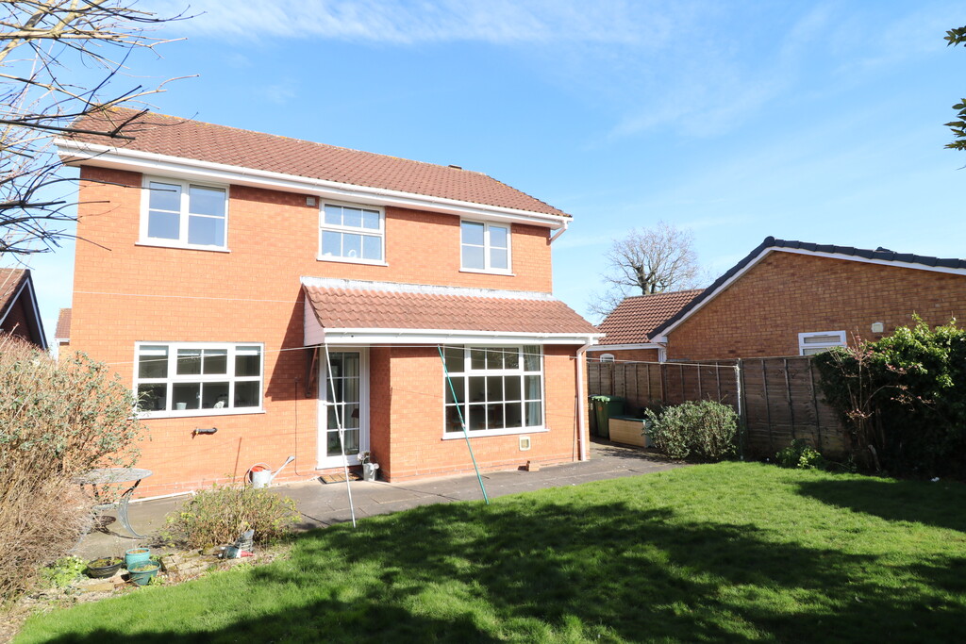
Nestled in a quiet cul-de-sac within the smart and sought after suburb of Hillfield. A charming four double bedroom modern detached residence. Benefitting from good local schools, central heating and double glazing. The accommodation briefly comprises: reception hall, guest wc, lounge with bay window, dining room, fitted modern kitchen with built in cooking appliances, first floor landing, four good size bedrooms, modern walk-in shower room/wc, spacious drive to the fore with parking for several cars, garage, easily managed border, south-facing lawned garden to the rear with herbaceous borders, patio areas and a sizeable " lifetime" modern shed. The property enjoys a pleasant outlook from all aspects. Must be viewed.
RECEPTION HALLWAY Canopied entrance porch, UPVC double glazed front door, understairs cupboard. Stairs off:
GUEST WC Pedestal wash hand basin, low level flush wc, part tiled.
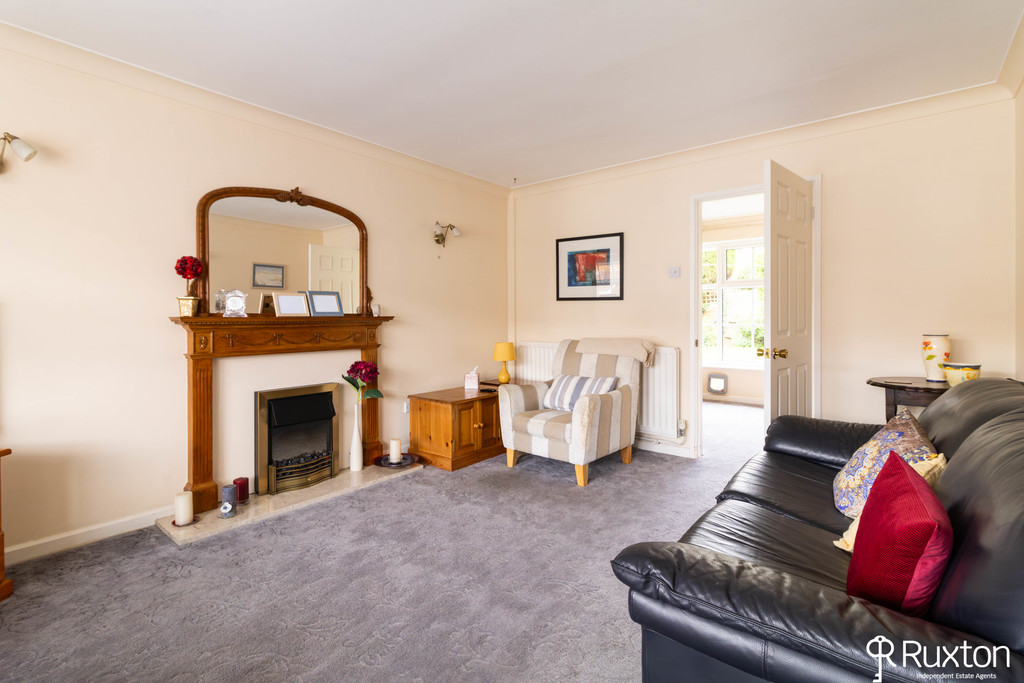
LOUNGE 17' 3" x 11' 8" (5.279m x 3.570m) Bay window to front, feature wooden Adam's style fireplace with feature coal effect heater, wall lights.
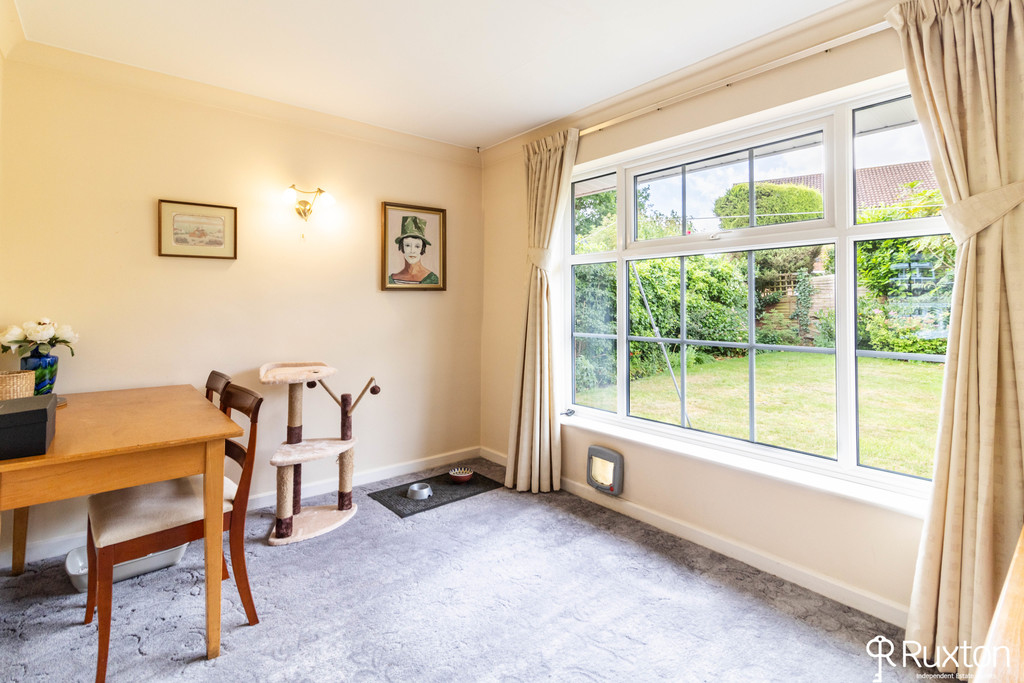
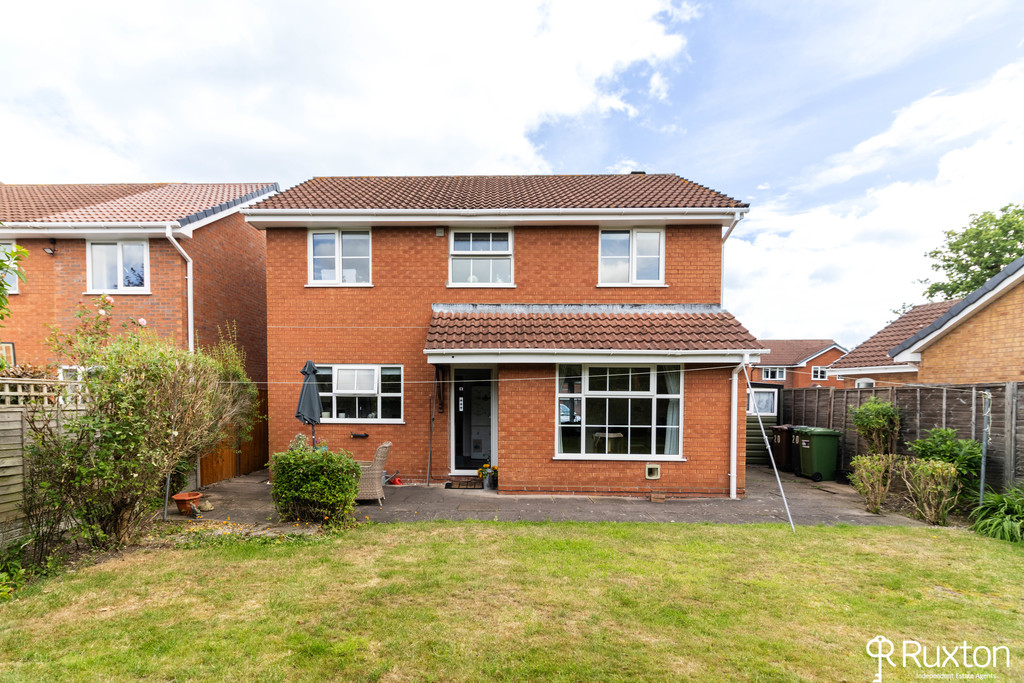
DINING ROOM 11' 7" x 8' 7" (3.545m x 2.641m) Large picture double glazed window to rear. South facing garden.
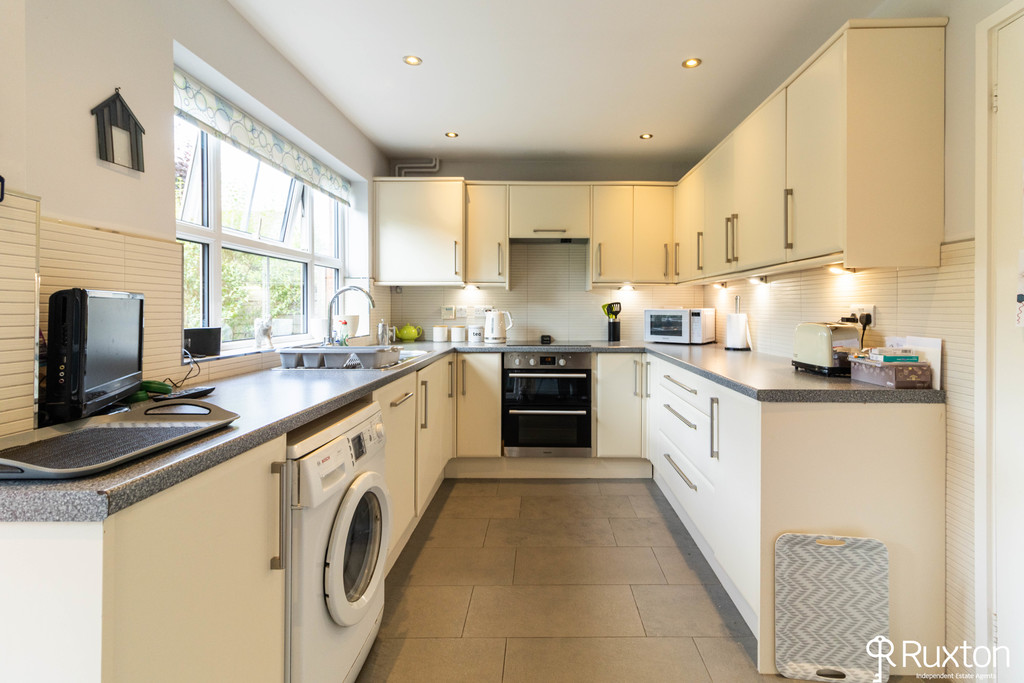
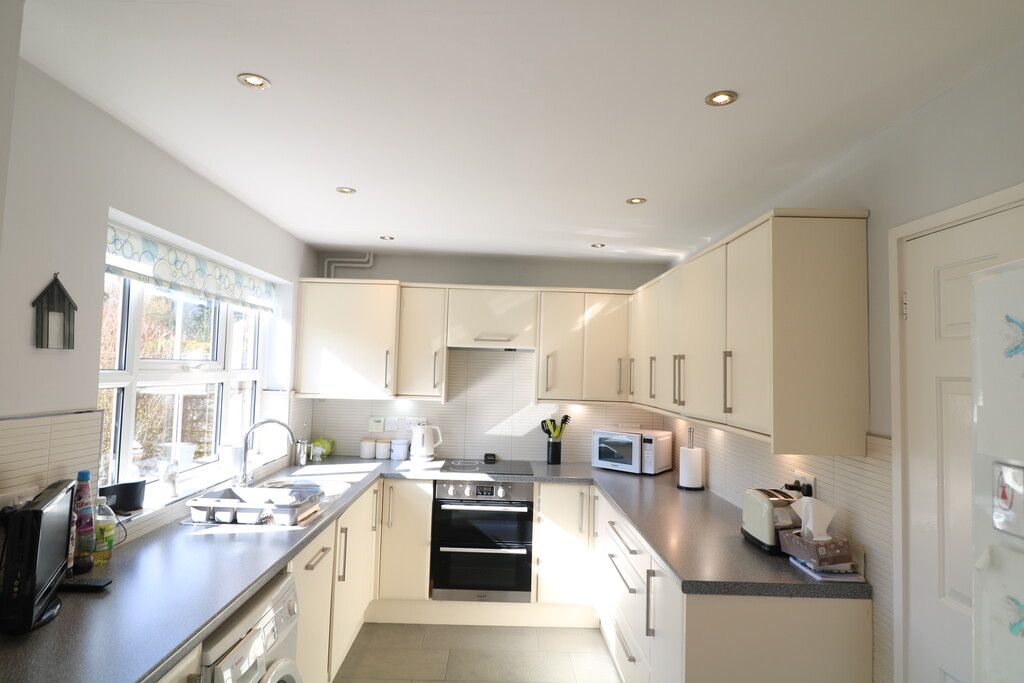
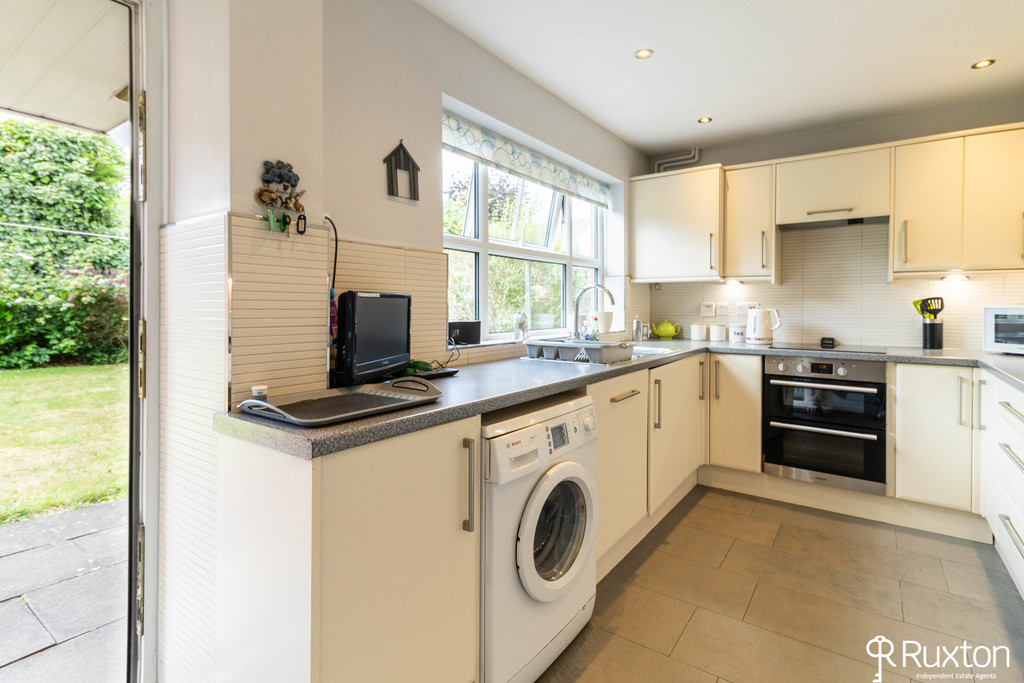
FULLY FITTED KITCHEN 13' 11" x 8' 2" (4.244m x 2.511m) Fully fitted base and wall cupboard units, integrated modern electric hob, extractor hood over, electric oven and grill under, stainless steel one and half bowl sink unit with mixer taps. Porcelanosa tiled floor and part elevations.
FIRST FLOOR
LANDING Loft access with ladder. Built-in airing cupboard.
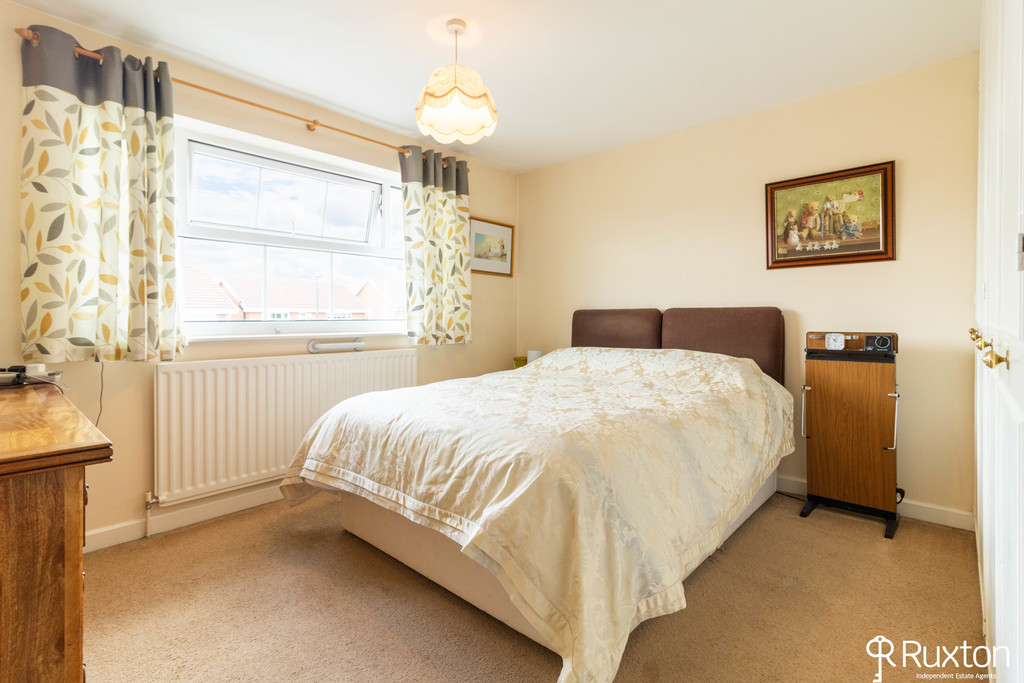
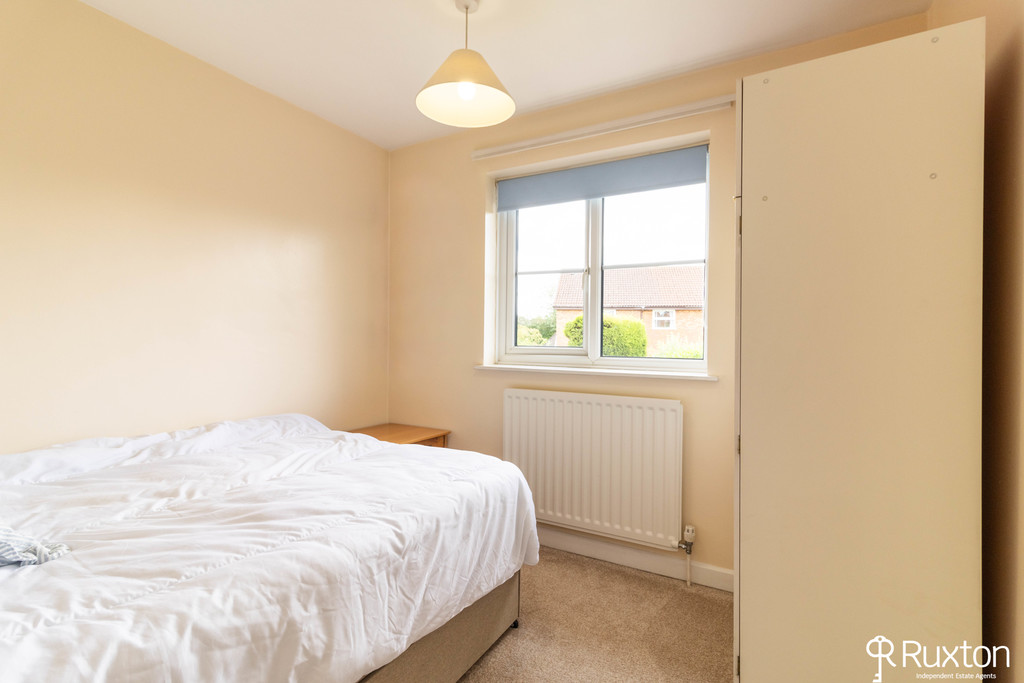
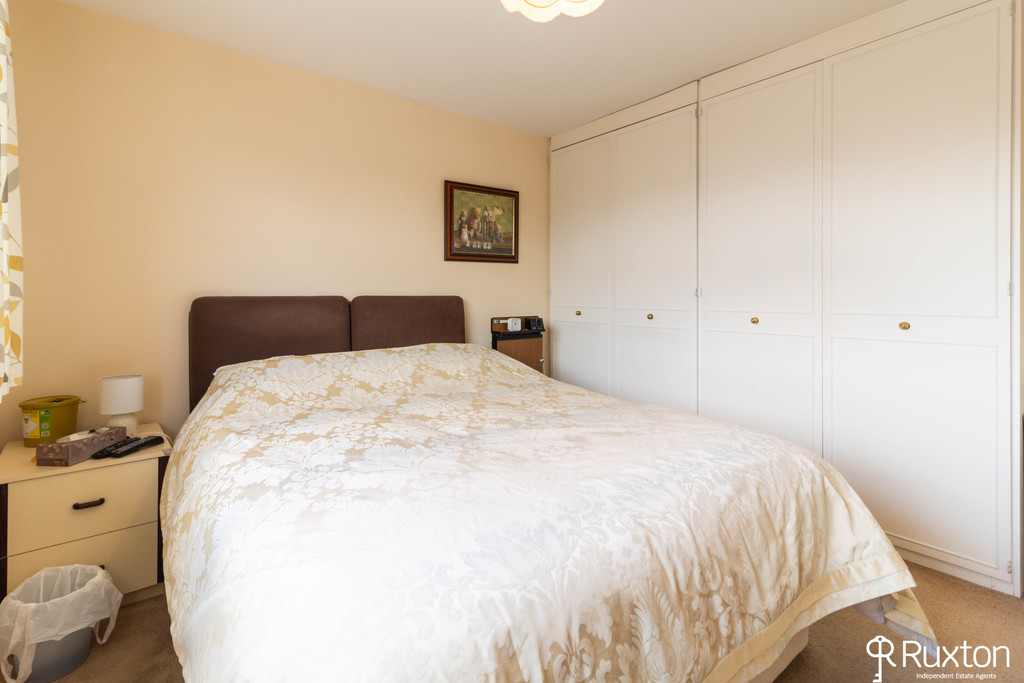
MAIN BEDROOM (FRONT) 11' 10" x 11' 8" (3.628m x 3.57m) Spacious bedroom with fitted wardrobes.
BEDROOM TWO (FRONT) 10' 6" x 10' 9" (3.208m x 3.289m) Double bedroom. Walk-in storage cupboard.
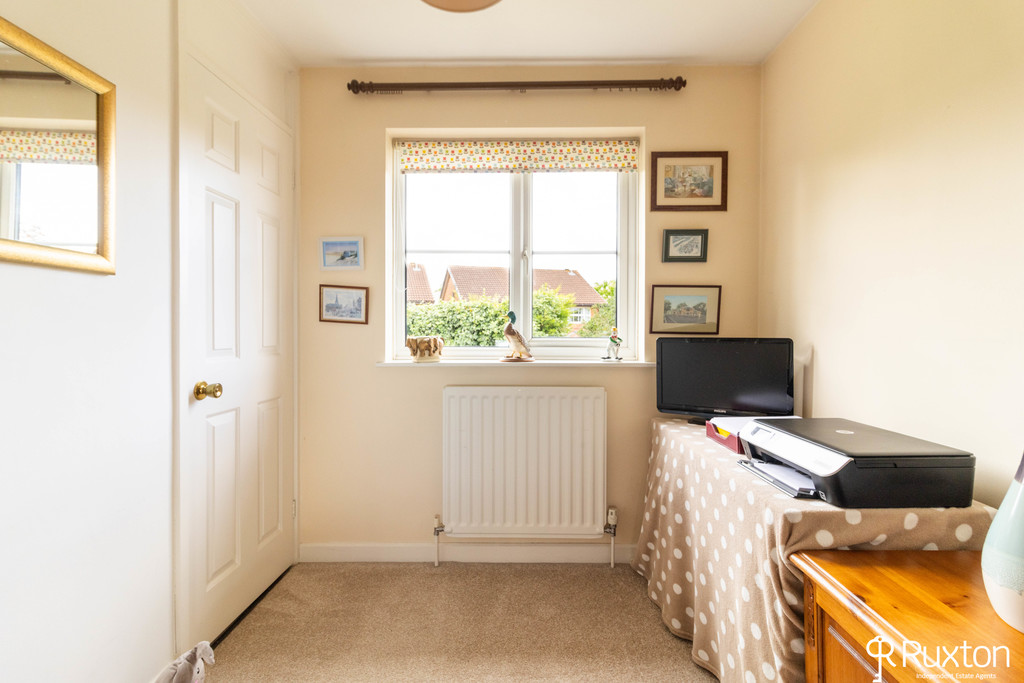
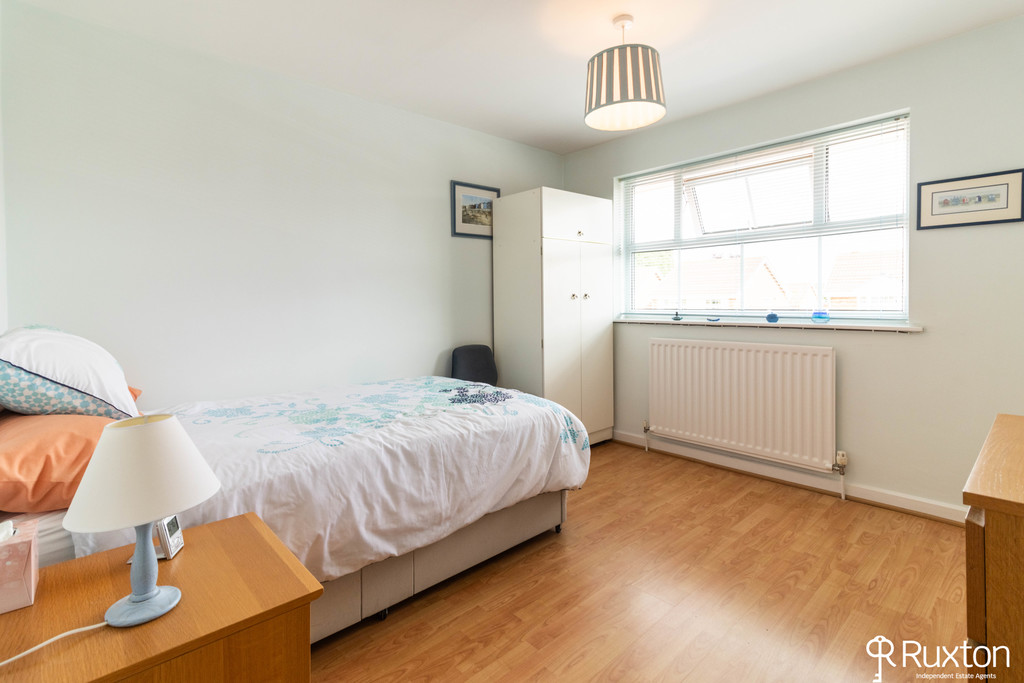
BEDROOM THREE (REAR) 8' 5" x 8' 10" (2.59m x 2.707m) Double bedroom.
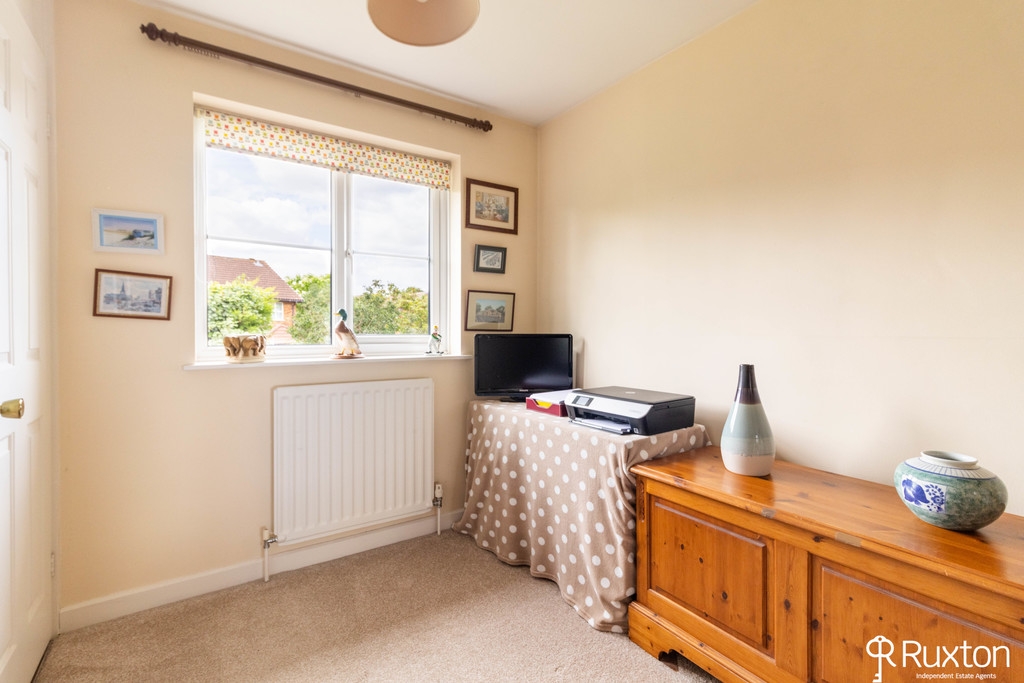
BEDROOM FOUR (REAR) 9' 5" x 7' 0" (2.884m x 2.149m) Double bedroom with built-in wardrobe.
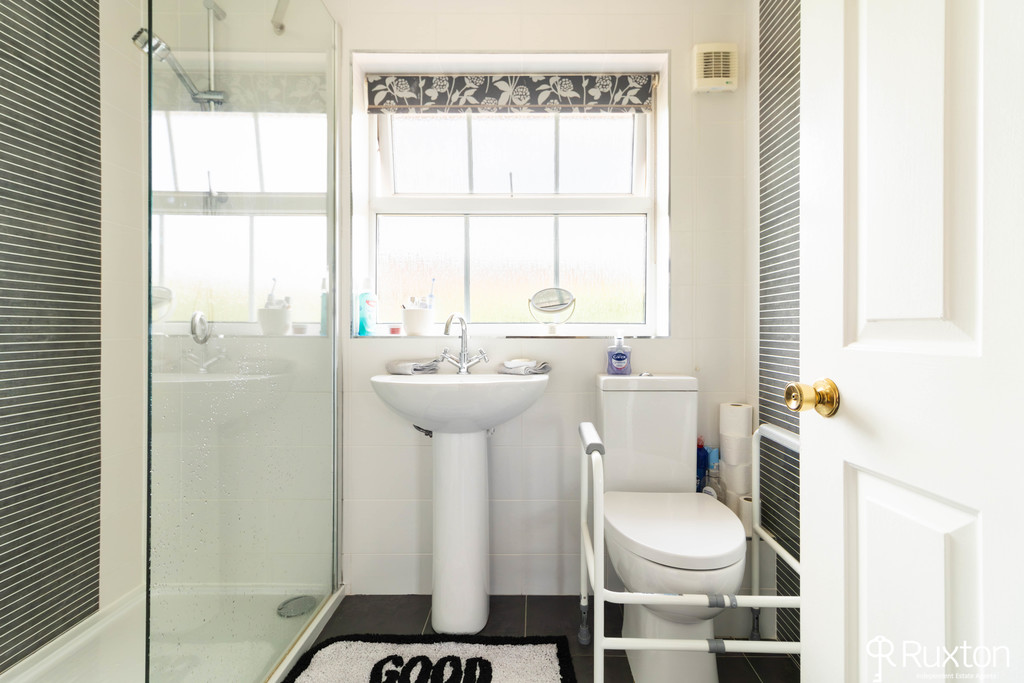
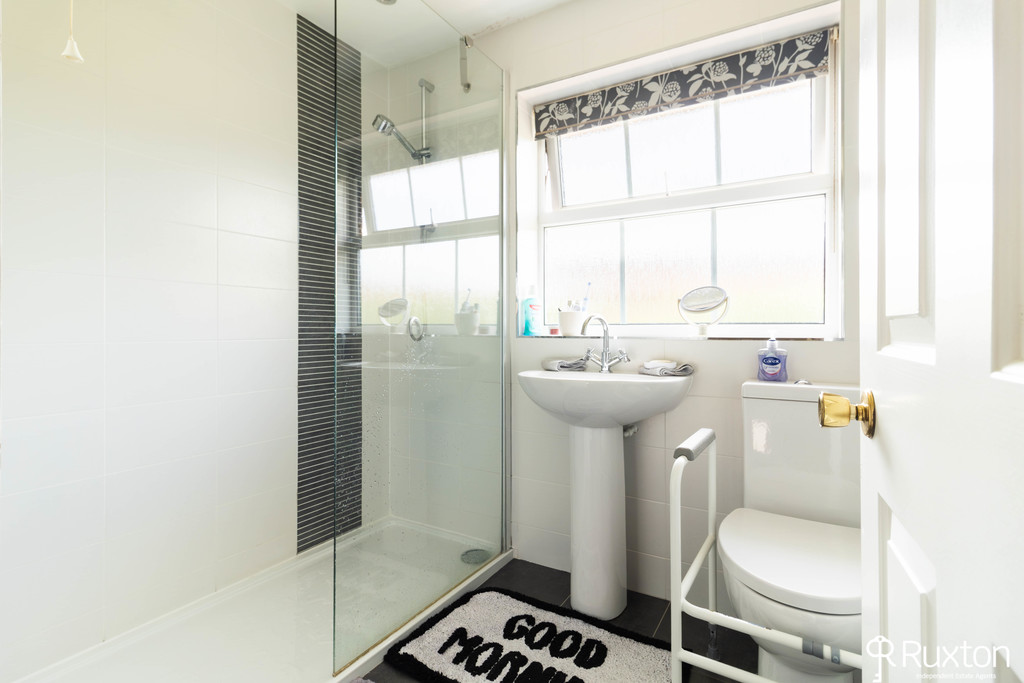
FAMILY SHOWER ROOM Large modern walk-in shower cubicle, gas powered shower, pedestal wash hand basin and low level flush wc. Fully tiled elevations by Porcelanosa.
OUTSIDE
FRONT Spacious drive with parking for several vehicles, herbaceous border, garage.
REAR Paved patio area, enclosed garden mainly laid to lawn with herbaceous borders enjoying a good level of privacy. Side access. Lifelong shed providing ample storage.
LOCATION Solihull is located approximately 9 miles (14.5 km) south-east of Birmingham city centre. Situated in the heart of England, it is considered to be a prosperous and highly sought-after residential area. The town is the administrative centre of the larger Metropolitan Borough of Solihull and has a range of first-rate local amenities, including parks, sports and leisure facilities, schools, libraries, and a theatre/arts complex. The pedestrianised shopping centre has a diverse range of high-street shops, boutiques and speciality restaurants as well as a multi-screen cinema. There are direct commuter train services to Birmingham and London and easy access to the M5, M6, M40 and M42. Birmingham International Airport and Railway Station are approximately 20 minutes drive away, just next to the National Exhibition Centre. Solihull lies at the edge of an extensive green-belt area with easy access to the Warwickshire countryside.
Enter your property details to see your estimated monthly payment and stamp duty.
Estimated monthly payment
Years, % Interest
Stamp Duty
You'll have to pay the stamp duty of:
This is an estimate. Actual liability may vary.
Similar Properties
Our Philosophy
There is no hand-off to a call centre and no one-size-fits-all process. Your move is overseen by people who know your name, your street and your ambitions.