Our Philosophy
Every move is personal, so is our service
There is no hand-off to a call centre and no one-size-fits-all process. Your move is overseen by people who know your name, your street and your ambitions.
Offers in Region of £825,000
Amisfield 129 Shutt Lane, Earlswood, B94 6BZ
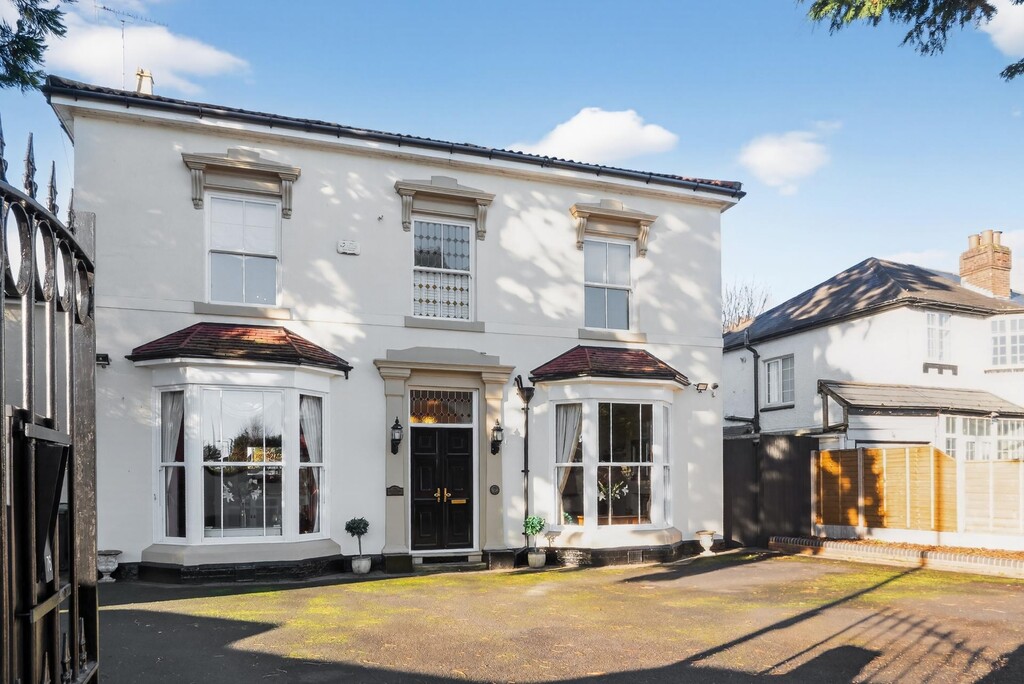
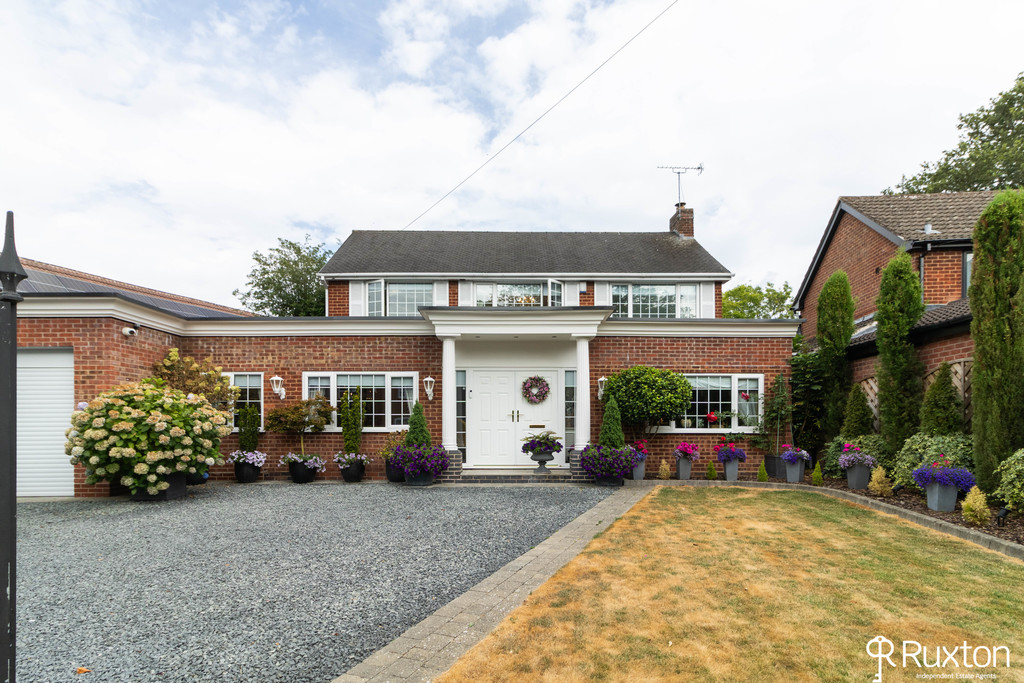
Amisfield is situated in the highly sought-after village of Earlswood, this immaculate three bedroom, two en-suite extended detached residence has been finished to an exceptional standard, offering high specification throughout. Beautifully presented and thoughtfully enhanced by the current owners, the property combines stylish flexible living with spacious family accommodation in a desirable semi-rural setting. Viewing is highly recommended to appreciate all this property has to offer.
Situated between Tanworth-in-Arden and Shirley, Earlswood village offers the typical village stores and other facilities. There are three picturesque lakes which are set in beautiful surroundings, close to the Stratford-upon-Avon Canal being popular for angling and walking since Victorian times. It offers good road and public transport links, including the nearby 'The Lakes' Railway Station, allowing easy access to Birmingham City Centre. Junction 3 of the M42 is a short drive away and provides fast links to the M1, M5, M6 and M40 motorways.
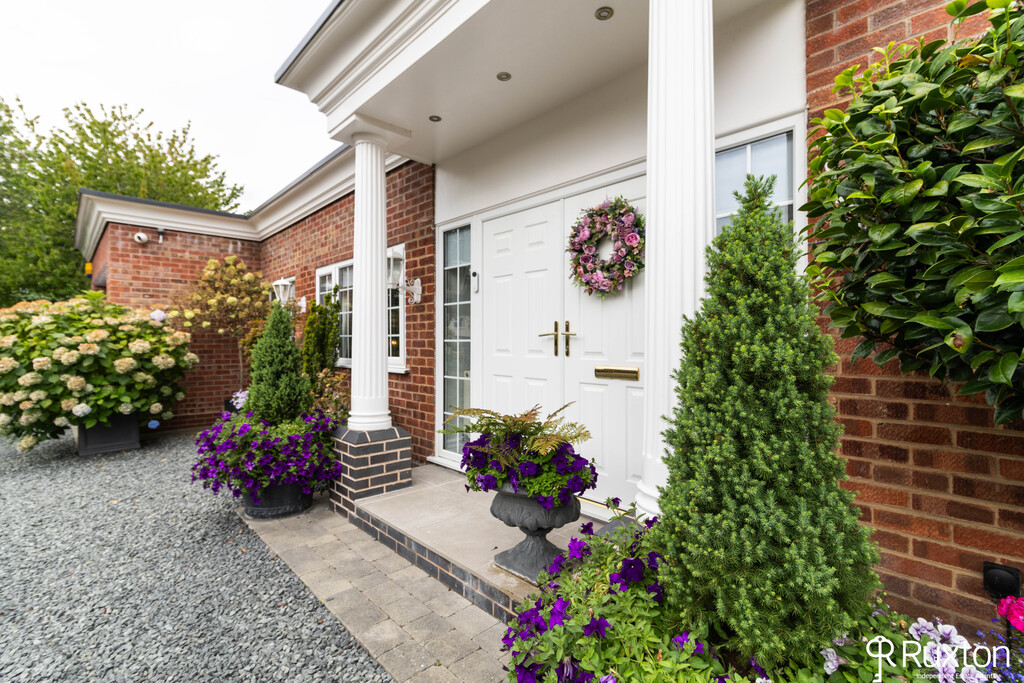
APPROACH The property is approached via secure electric gates and is accessed by a spacious gravel driveway providing off-road parking for at least four vehicles. To the side, a well-maintained lawn is complemented by attractive plants, shrubs and borders, creating a beautiful and welcoming setting. There is also an EV charger.
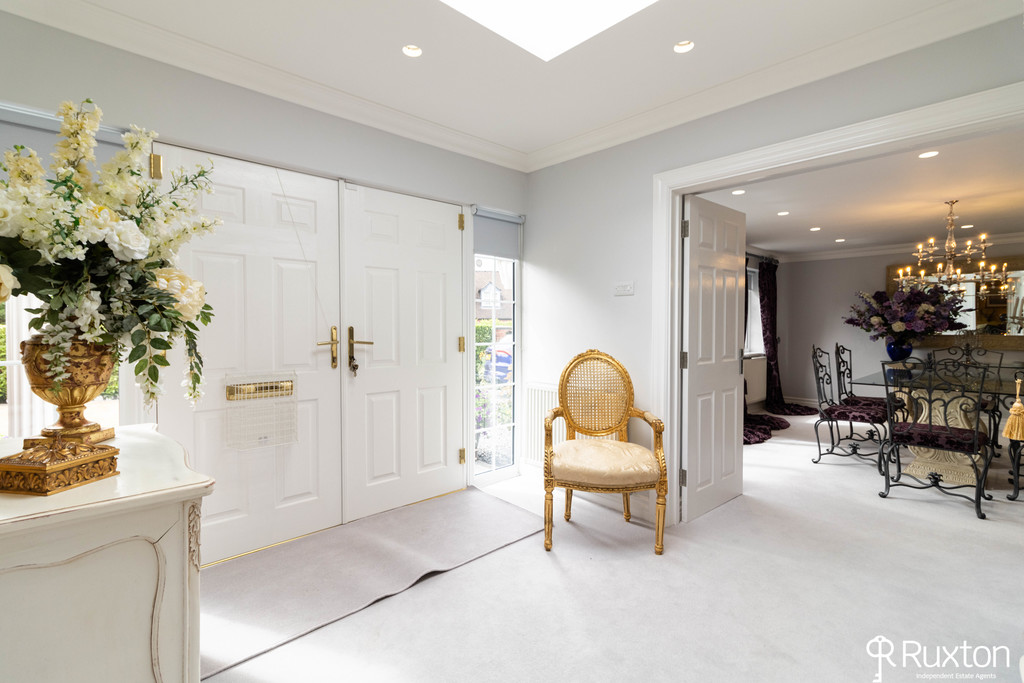
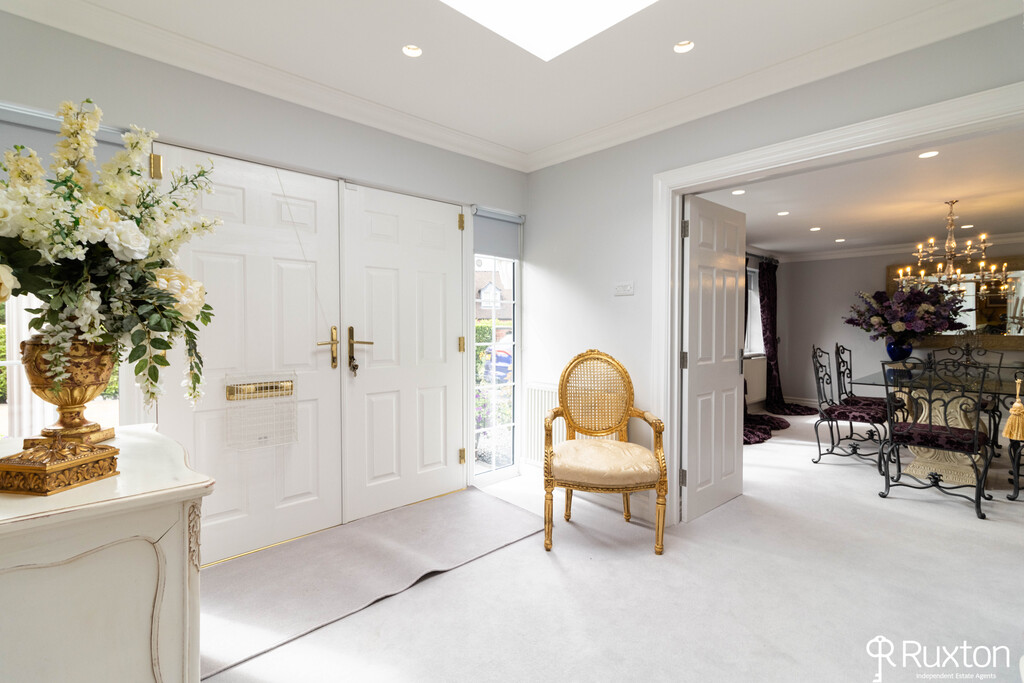
ENTRANCE HALL The welcoming entrance hall is filled with natural light, enhanced by a skylight.
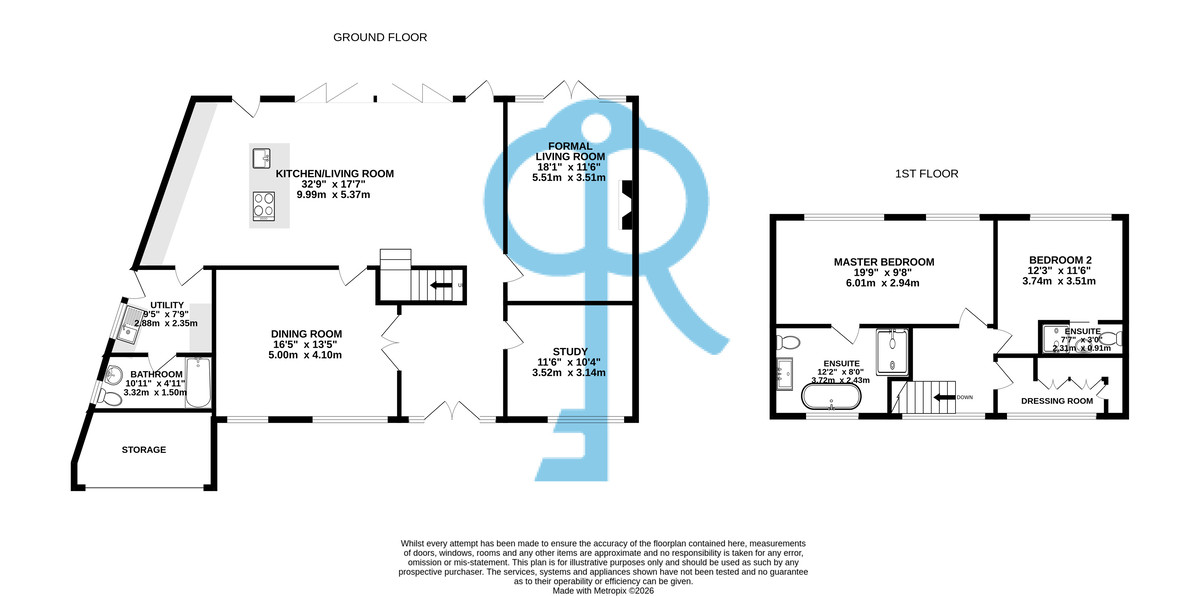
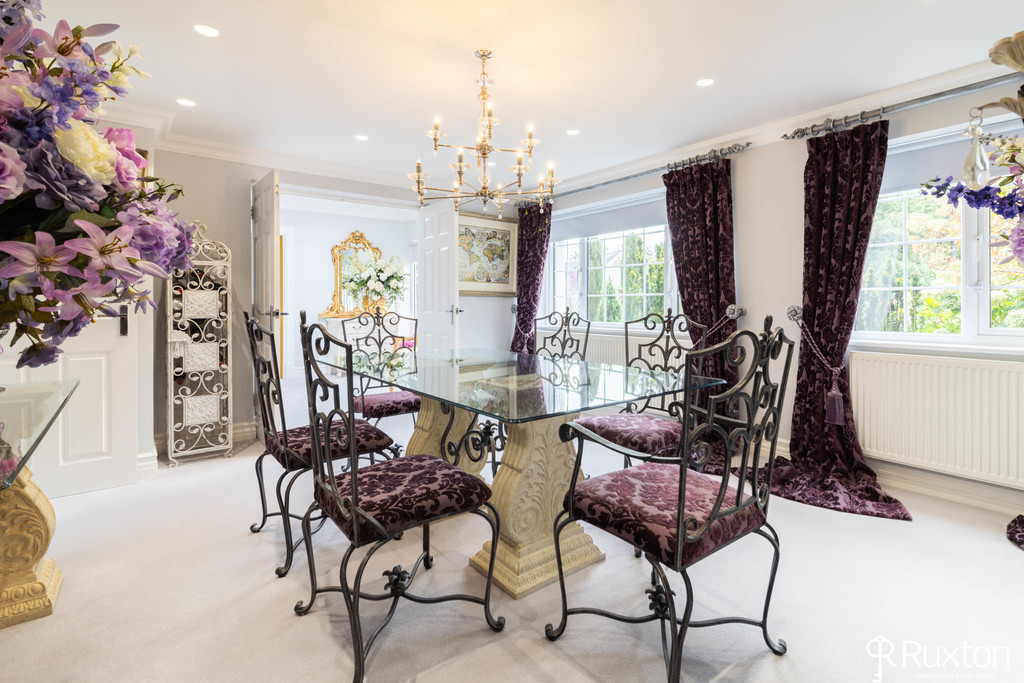
DINING ROOM/FOURTH BEDROOM An impressive space for entertaining, comfortably accommodating large family gatherings and dinner parties. This room is elegantly presented and is the perfect room for formal occasions or everyday dining. The dining room also has the potential to be used as downstairs double bedroom with access to the bathroom.
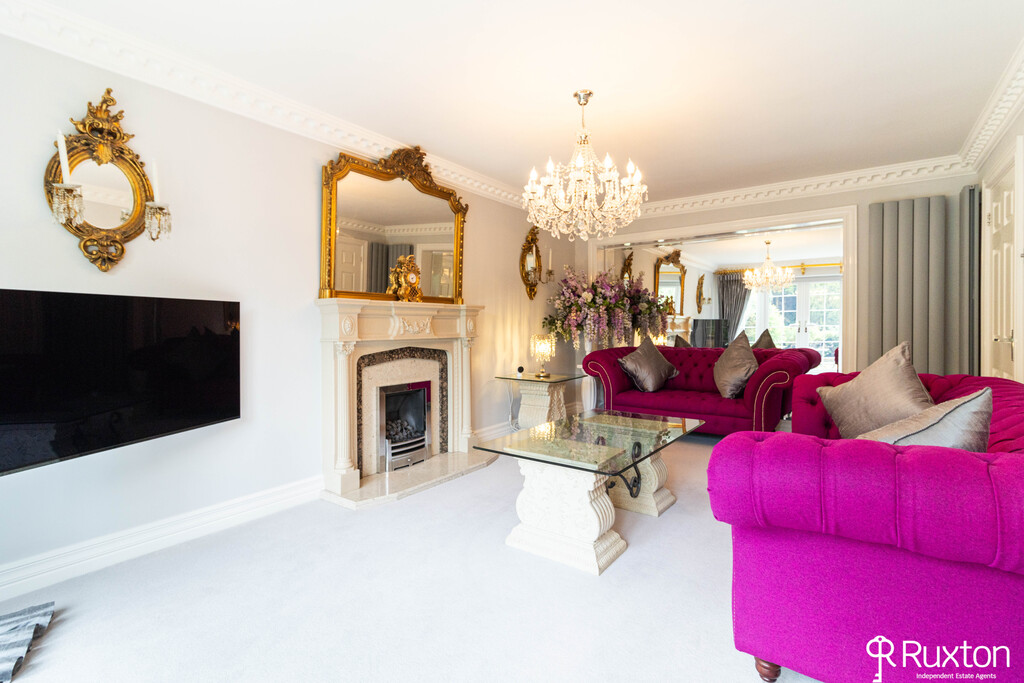
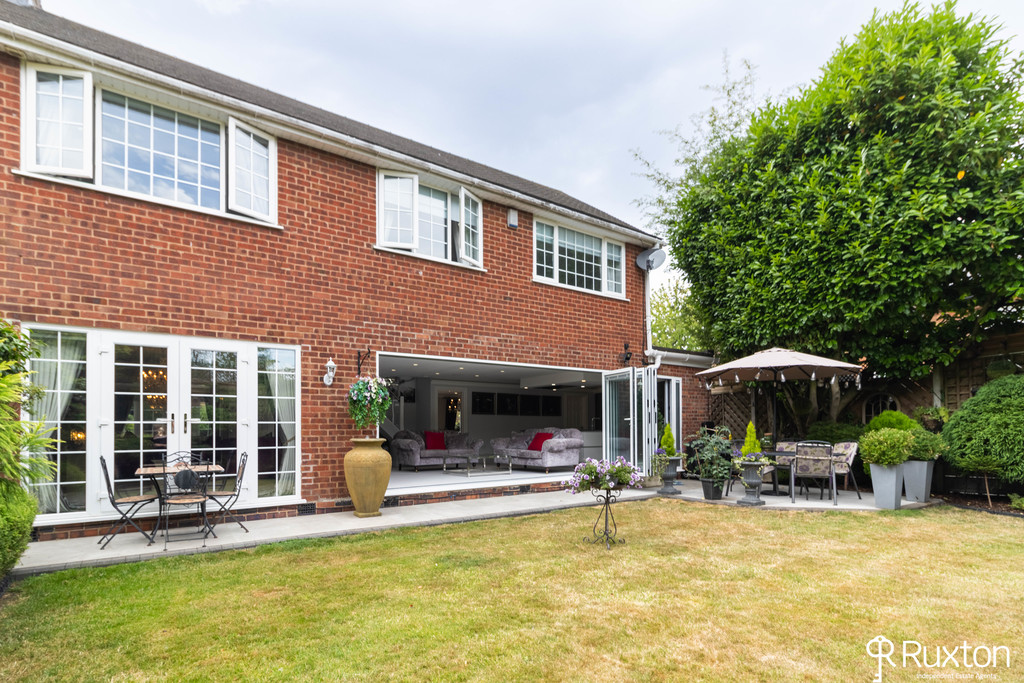
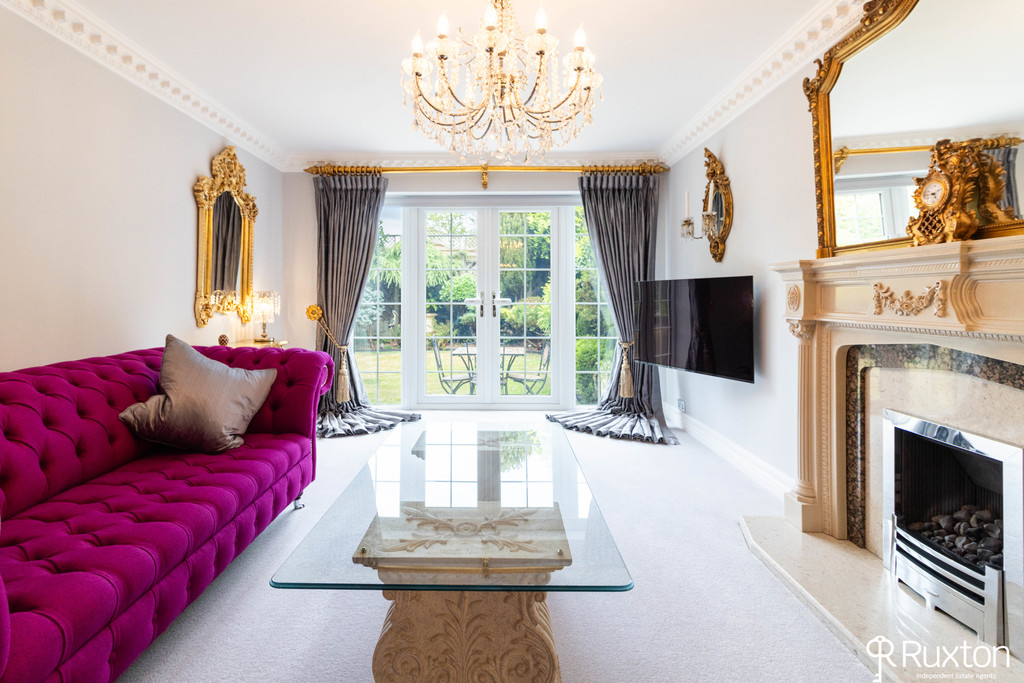
LOUNGE The spacious lounge is a bright and airy room, featuring a stylish gas fire with an attractive surround. French doors open onto the private rear garden, while providing a seamless connection between the indoor and outdoor living spaces.
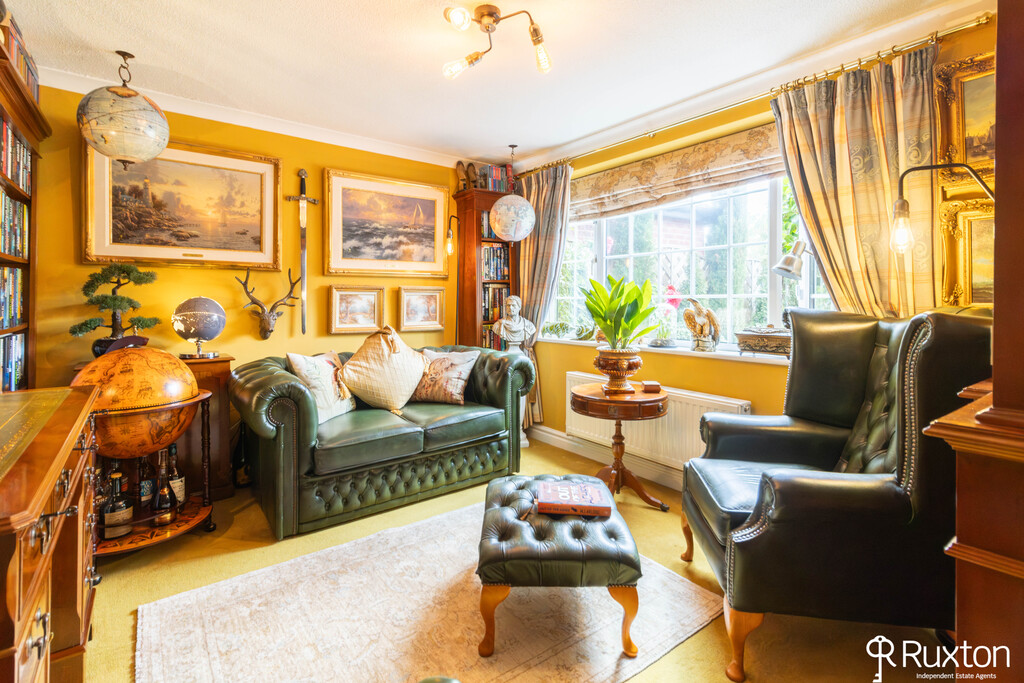
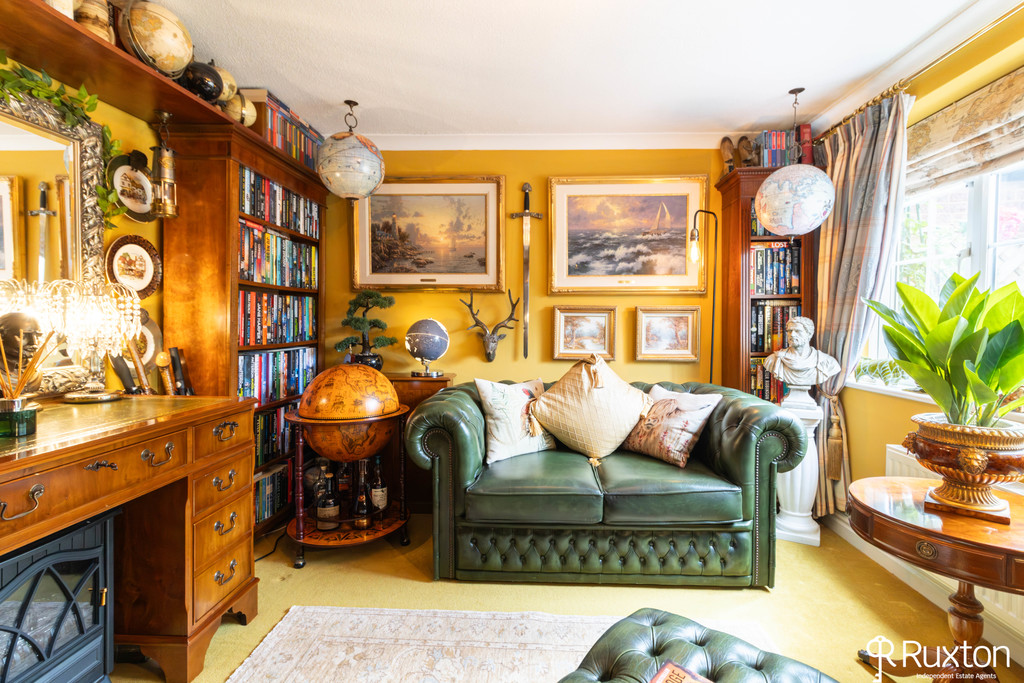
STUDY The study provides a versatile space, ideal as an office or peaceful reading retreat. Offering a quiet and relaxing atmosphere, it is the perfect space to unwind.
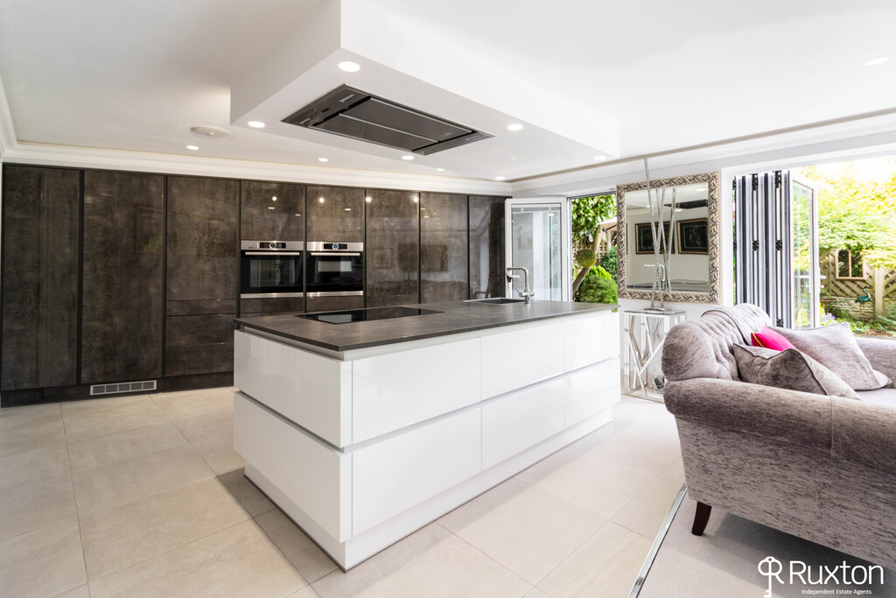
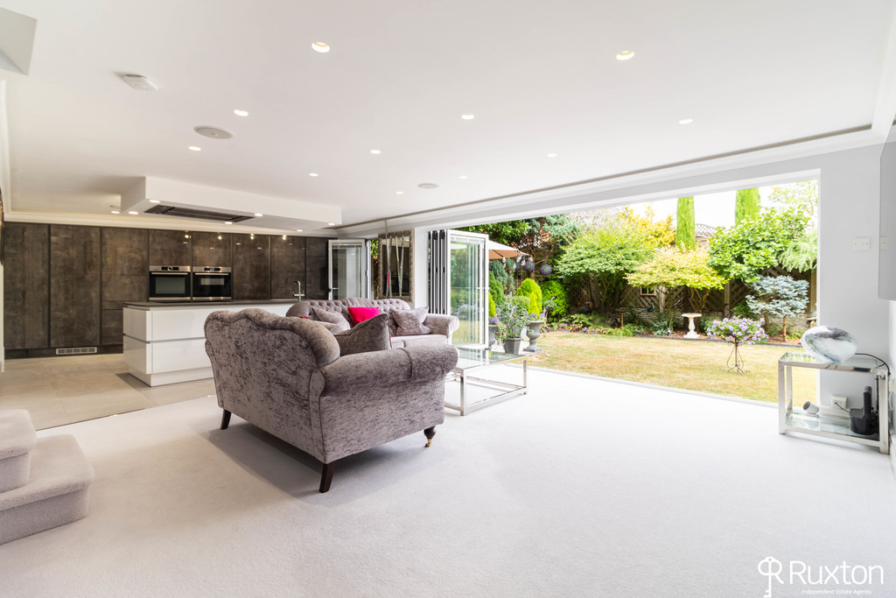
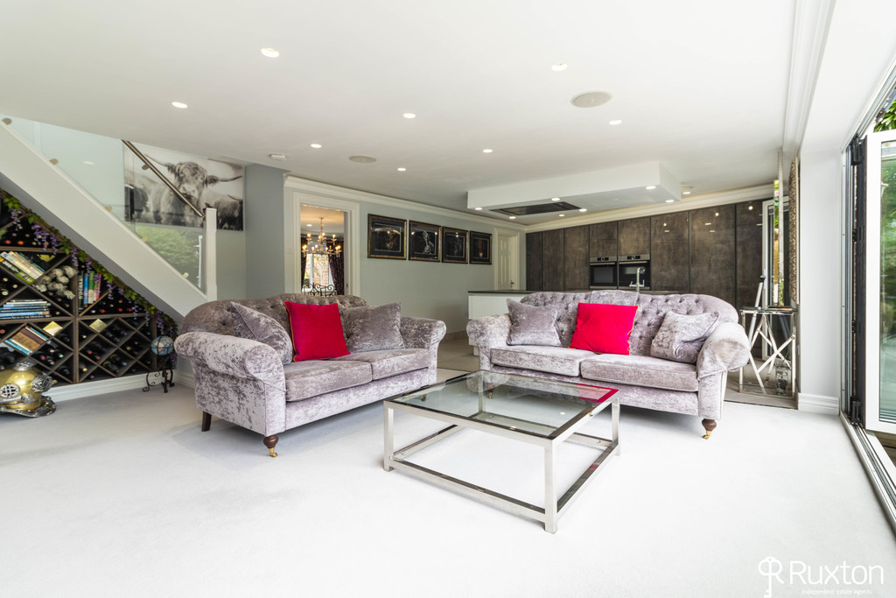
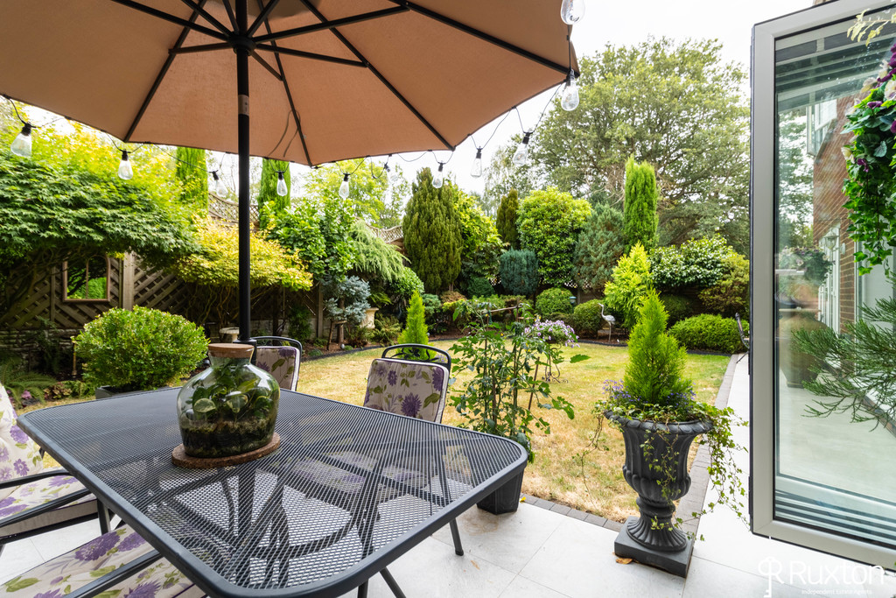
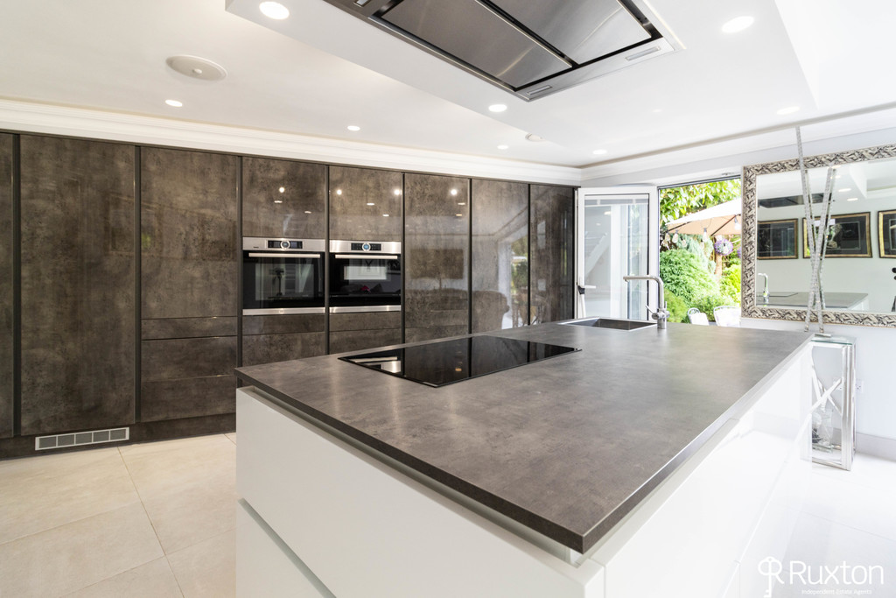
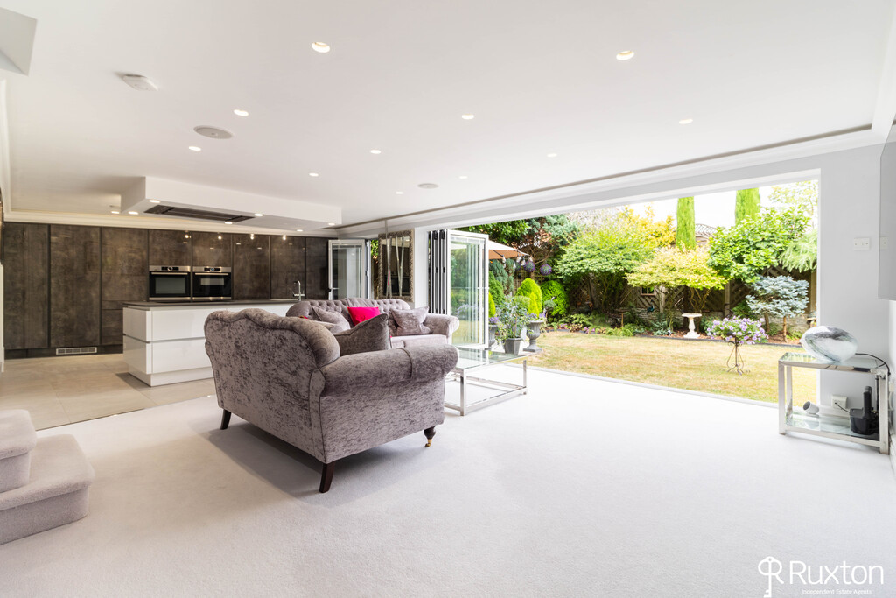
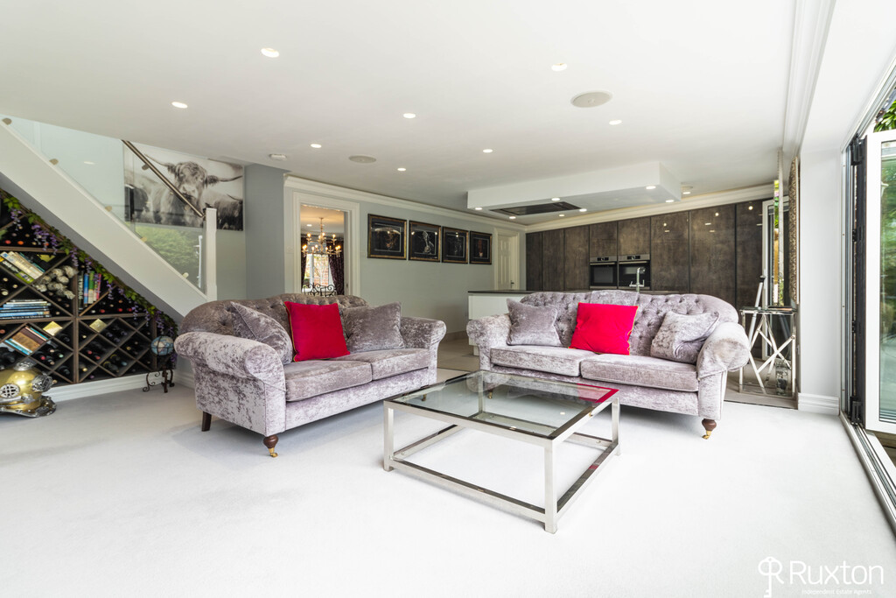
KITCHEN/LIVING AREA The stunning open plan kitchen and living area, has been thoughtfully designed to create the heart of the home, combining contemporary style and functionality. Finished to a high specification, the kitchen features quality Bosch integrated appliances which include, fridge, freezer, dishwasher, oven, microwave, together with a central island incorporating a sink and induction hob and instant hot water tap. Underfloor heating provides all year comfort, while a built-in speaker system enhances the mood, along with the bespoke wine rack. Expansive bi-fold doors open onto the private rear garden, blending the indoor and outdoor living spaces and flooding the room with natural light.
UTILITY ROOM A spacious utility room providing space for washing machine and dryer, sink and drainer and plenty of storage and underfloor heating.
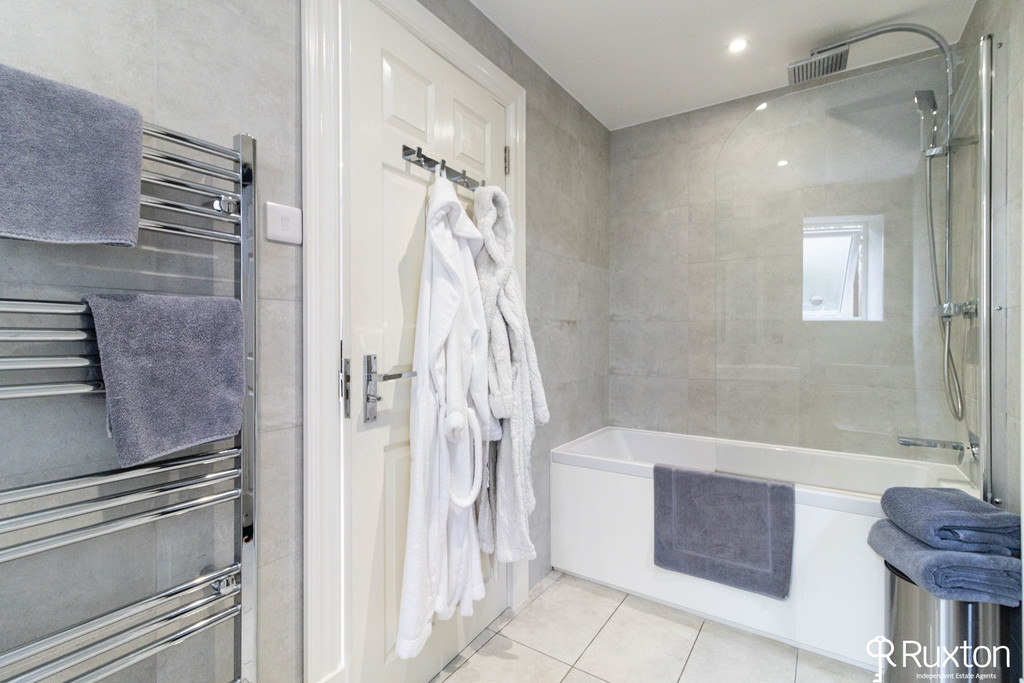
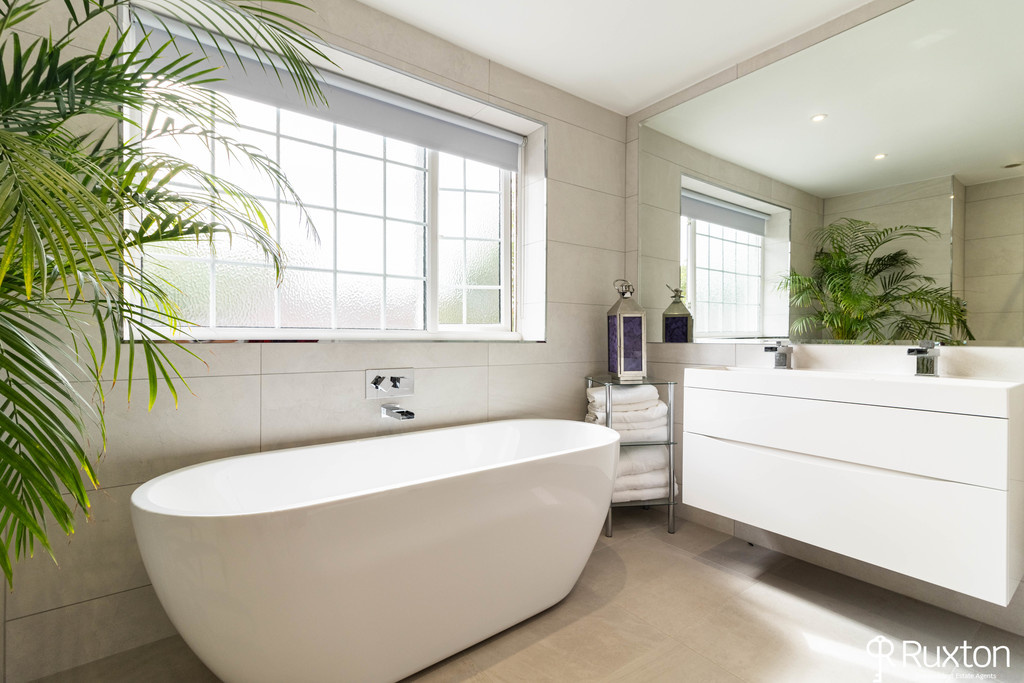
DOWNSTAIRS BATHROOM The contemporary ground floor bathroom is beautifully appointed with a stylish modern suite, including a bath and quality fittings. Elegantly finished, ideal for family living and visiting guests alike.
FIRST FLOOR LANDING
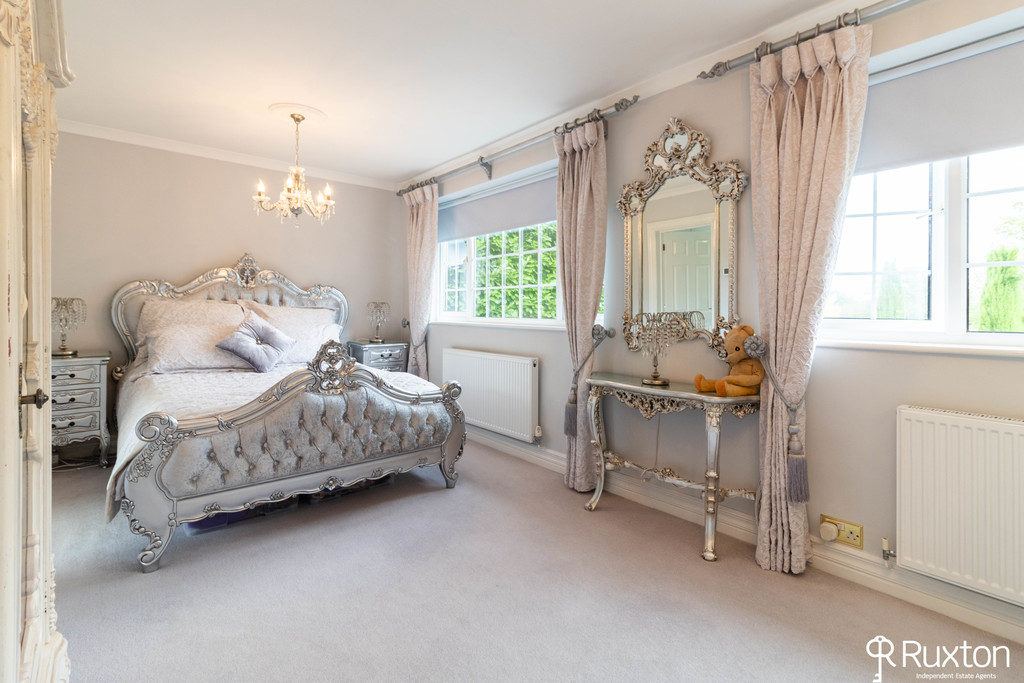
MASTER BEDROOM The master bedroom is a dual aspect room, flooded with natural light. It benefits from a sleek en-suite which comprises of an entry level shower, his and her sink unit with storage drawers and underfloor heating.
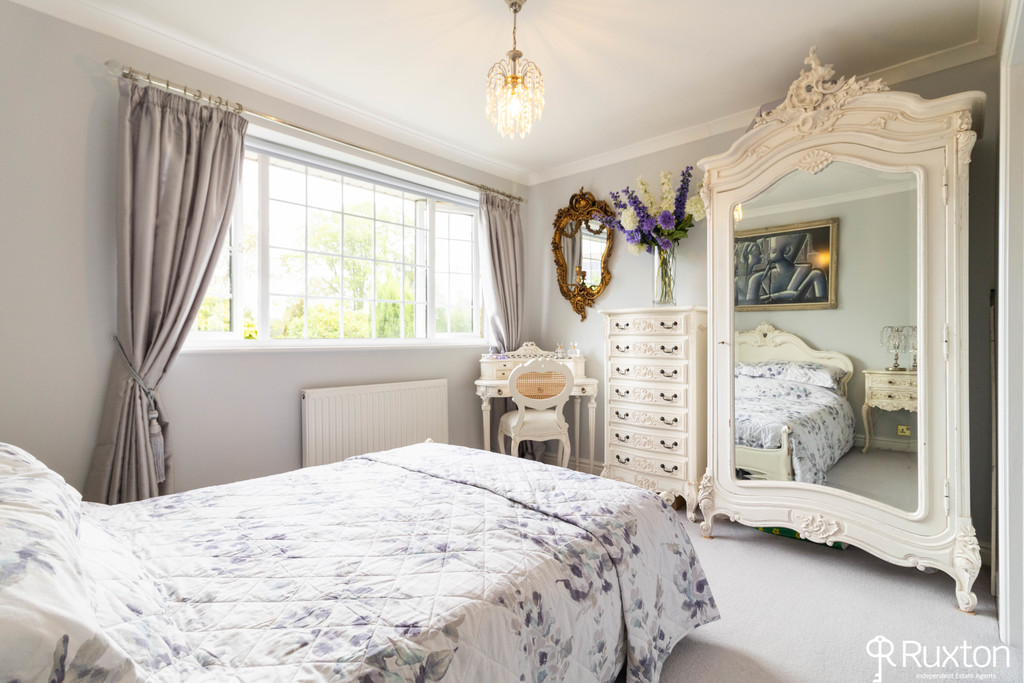
BEDROOM TWO A generously proportioned double bedroom enjoying views over the rear garden, which benefits from an en-suite shower room with modern fixtures and fittings.
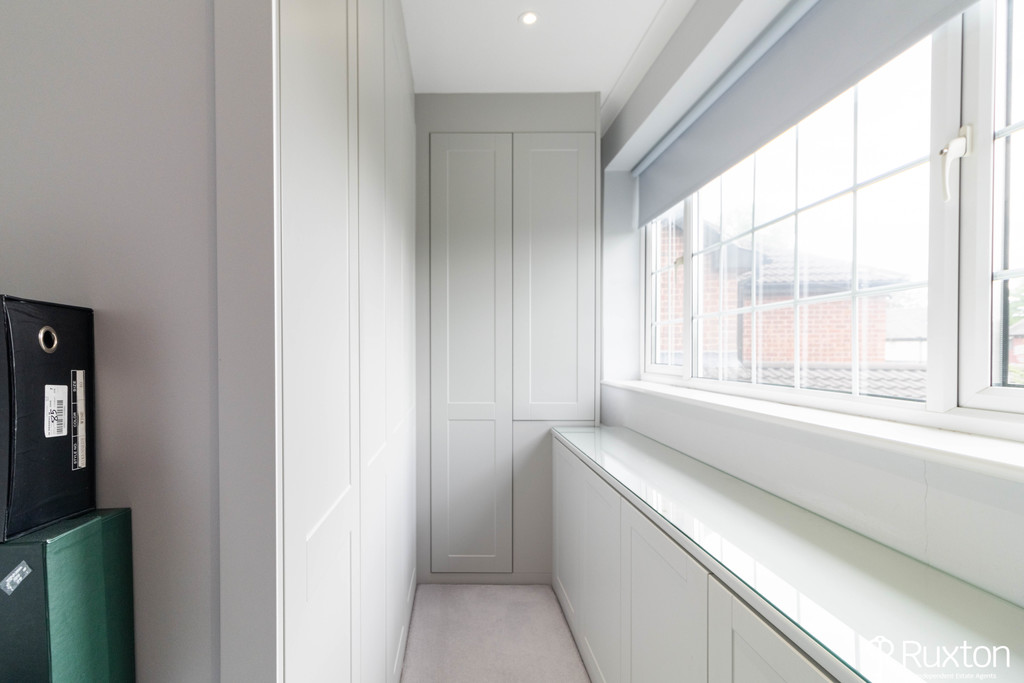
BEDROOM THREE/DRESSING ROOM The third bedroom is currently being used as a bespoke dressing room. It has been expertly designed and fitted by Sharps, offering high- quality built-in wardrobes, drawers and storage solutions, thoughtfully planned to maximise both space and organisation.
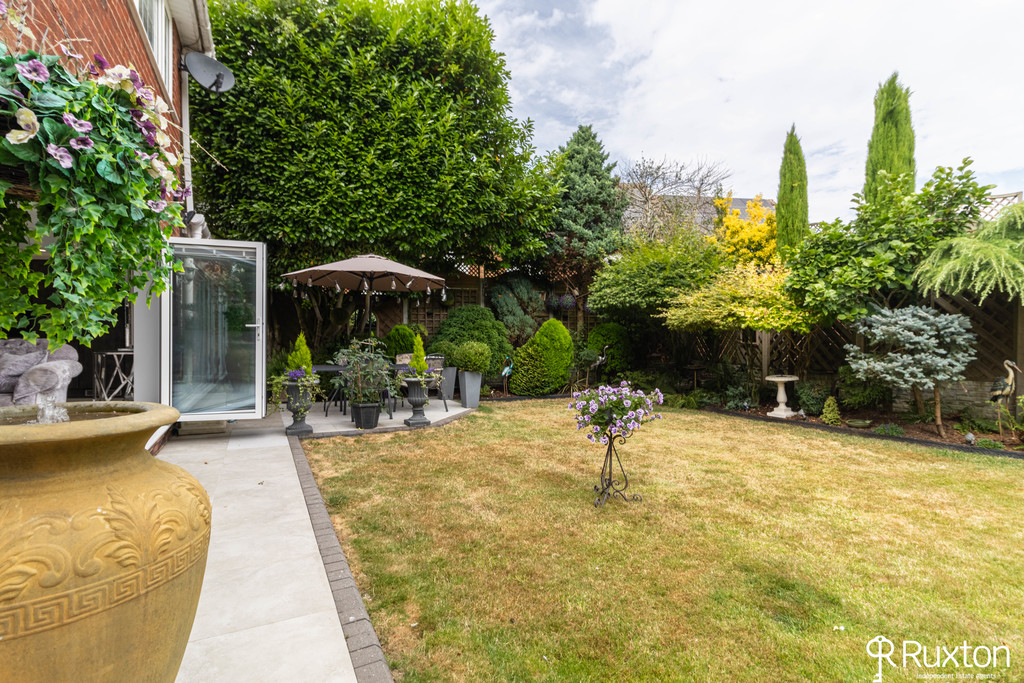
GARDEN The private rear garden has been beautifully landscaped to create a peaceful outdoor setting. A generous patio provides the perfect space for al fresco dining, while the mature garden features a wonderful array of established plants and well stocked borders. The garden is a true highlight making this an idyllic space to relax and enjoy.
Enter your property details to see your estimated monthly payment and stamp duty.
Estimated monthly payment
Years, % Interest
Stamp Duty
You'll have to pay the stamp duty of:
This is an estimate. Actual liability may vary.
Similar Properties
Our Philosophy
There is no hand-off to a call centre and no one-size-fits-all process. Your move is overseen by people who know your name, your street and your ambitions.