Our Philosophy
Every move is personal, so is our service
There is no hand-off to a call centre and no one-size-fits-all process. Your move is overseen by people who know your name, your street and your ambitions.
Offers in Region of £695,000
20 Rectory Road, Solihull, B91 3RP
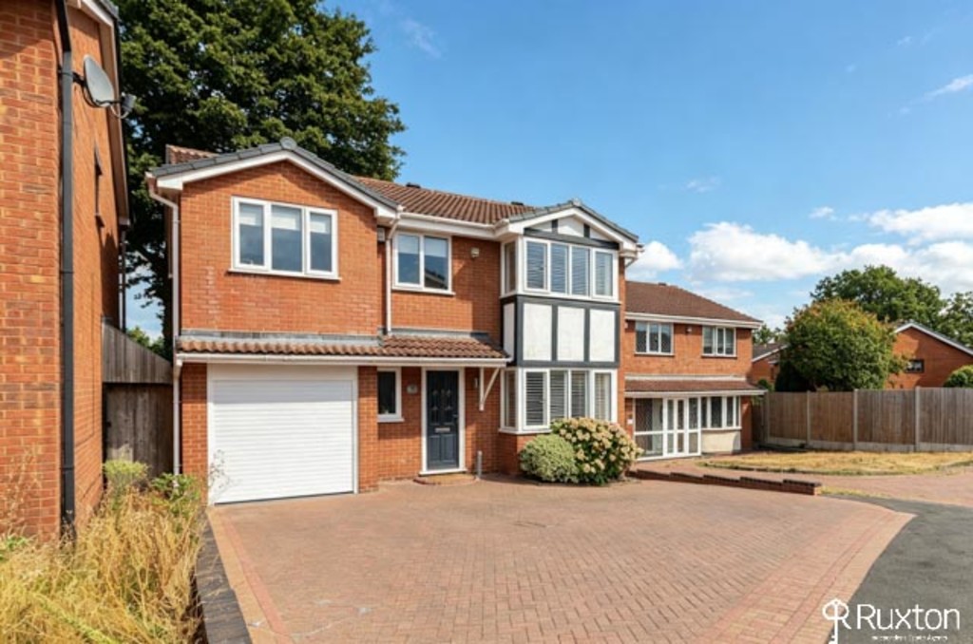
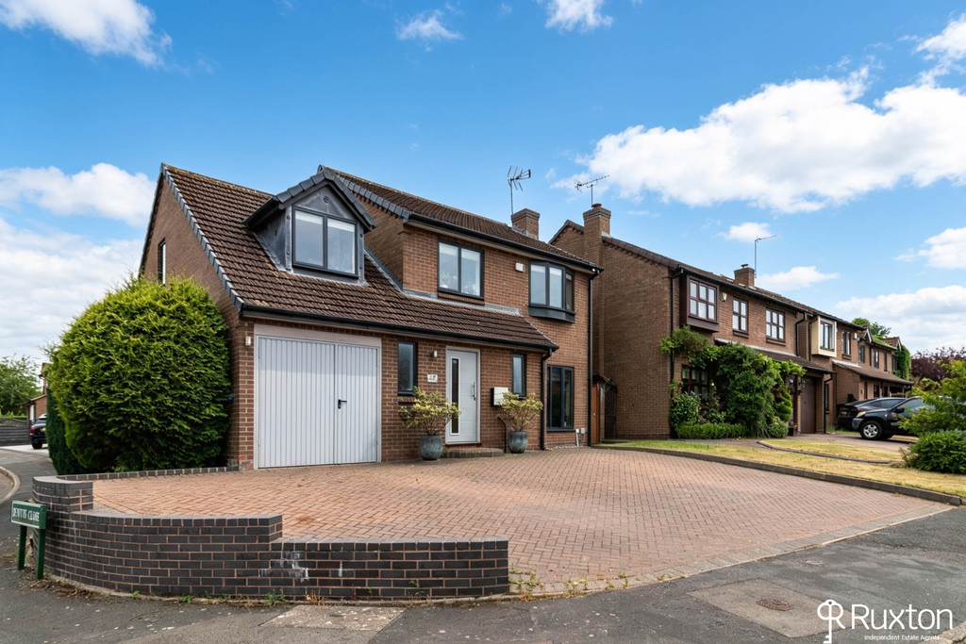
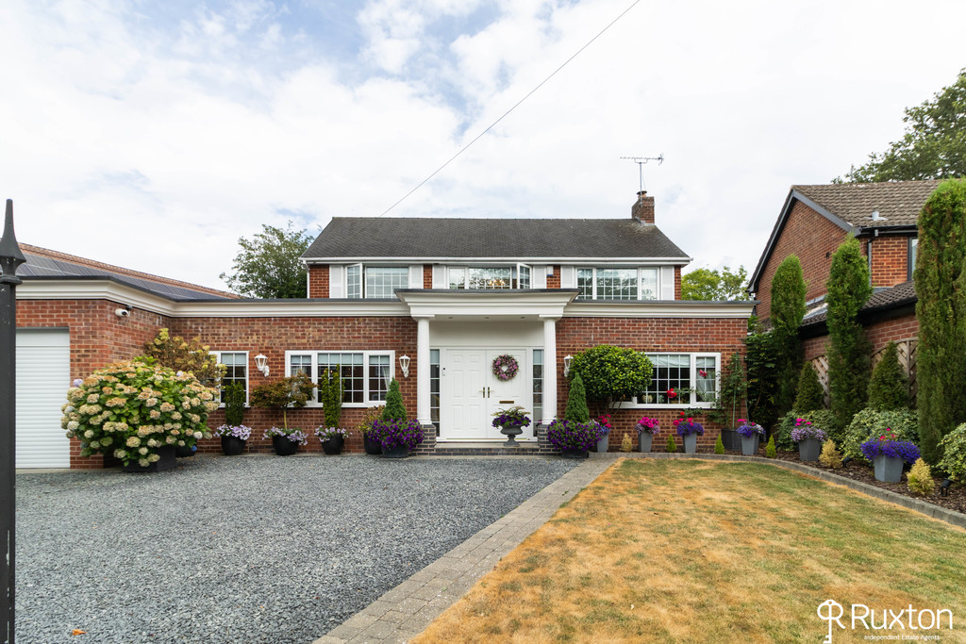
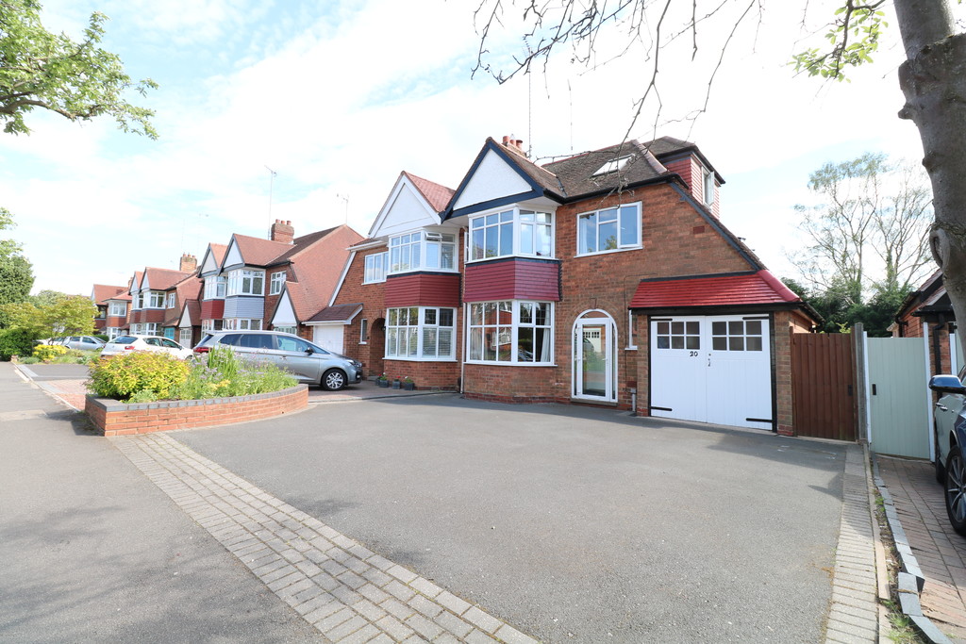
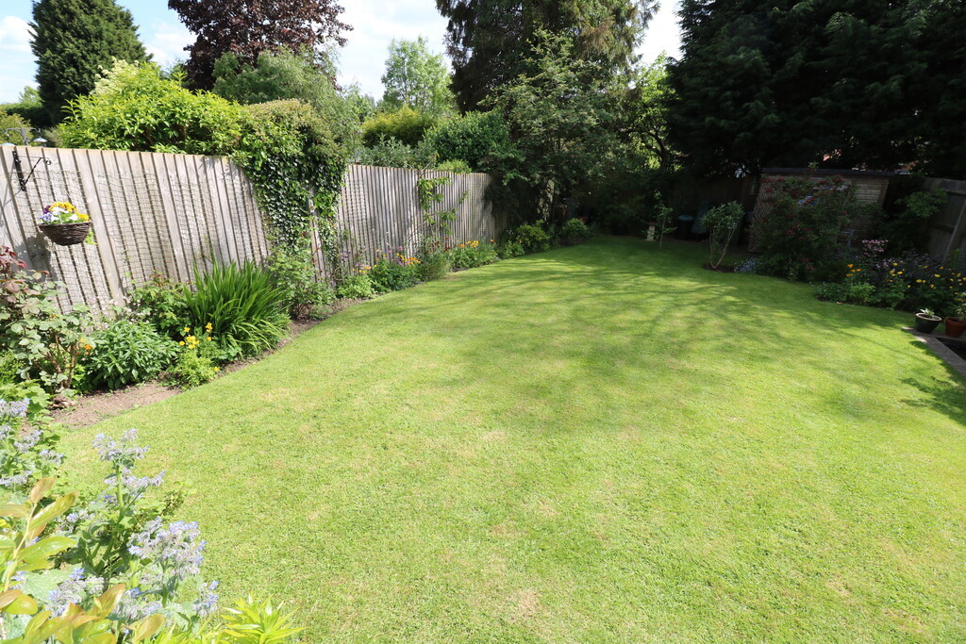
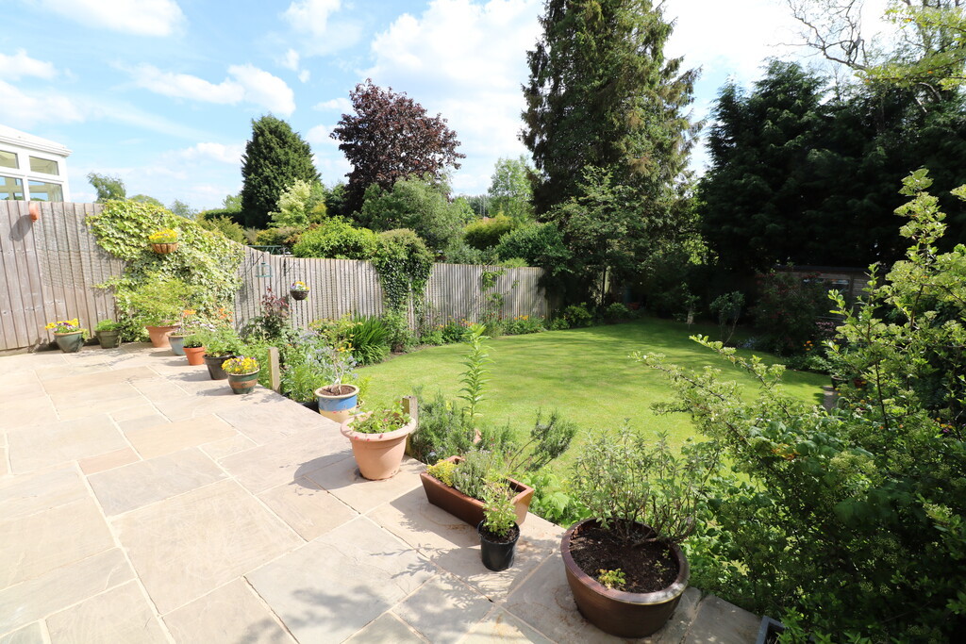
Rectory Road is an impressive and beautifully extended four-bedroom semi-detached home, offering generous and versatile living accommodation across three floors. The property boasts a superb loft conversion, creating an excellent additional living space, while the ground floor features two well-proportioned reception rooms and a bright a spacious breakfast kitchen ideal for modern family life and entertaining. Throughout, the house is light, airy with a wonderful sense of space. To the rear is a south-facing private rear garden providing a secluded outdoor space that enjoys excellent natural sunlight. A fantastic family home combining generous accommodation, thoughtful extension and desirable location within walking distance to Solihull Town Centre. Rectory Road is a property that needs to be viewed to be fully appreciated.
Solihull is located approximately 9 miles (14.5 km) south-east of Birmingham city centre. Situated in the heart of England, it is considered to be a prosperous and highly sought-after residential area. The town is the administrative centre of the larger Metropolitan Borough of Solihull and has a range of first-rate local amenities, including parks, sports and leisure facilities, schools, libraries, and a theatre/arts complex. The pedestrianised shopping centre has a diverse range of high-street shops, boutiques and speciality restaurants as well as a multi-screen cinema. There are direct commuter train services to Birmingham and London and easy access to the M5, M6, M40 and M42. Birmingham International Airport and Railway Station are approximately 20 minutes drive away, just next to the National Exhibition Centre. Solihull lies at the edge of an extensive green-belt area with easy access to the Warwickshire countryside.
APPROACH A large tarmacadam driveway provides a practical and durable entrance to the property, offering generous parking. The driveway is finished with neat edging to create a clean, defined boundary and smart overall appearance together with some mature plants and shrubbery.
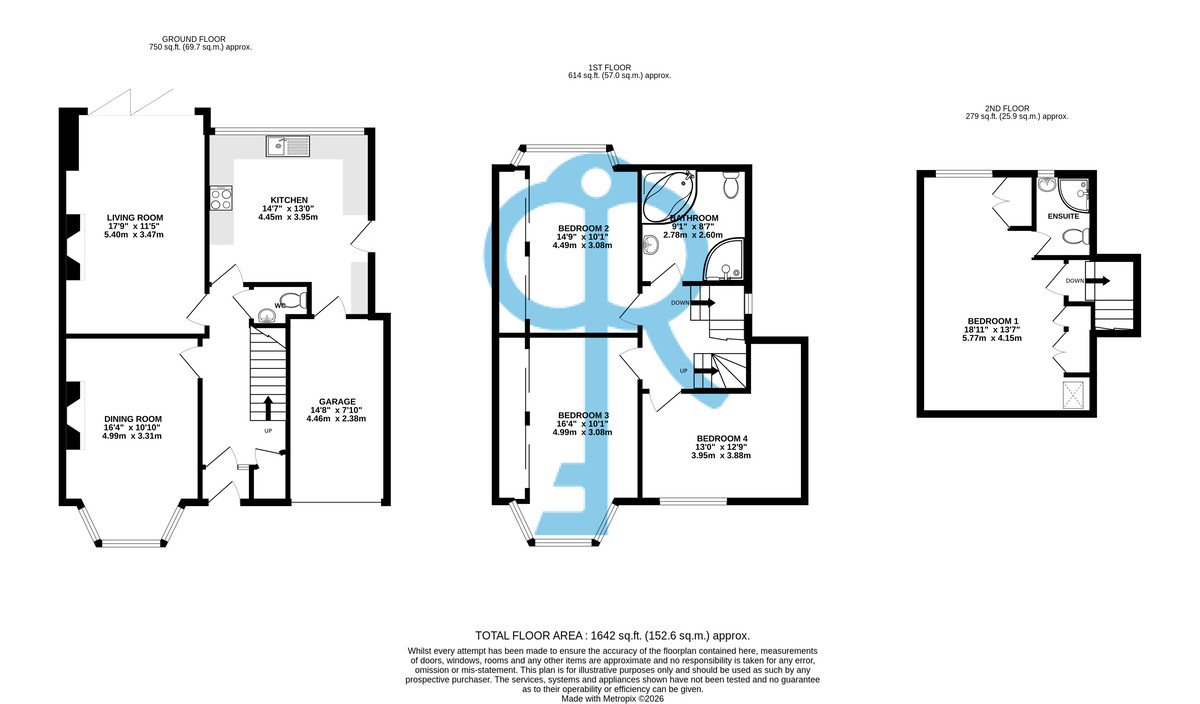
ENTRANCE HALL A spacious and welcoming entrance hall featuring beautiful French oak flooring, creating a warm and stylish first impression. The hallway provides excellent access to the dining room and living room and includes a convenient cloakroom area, ideal for storing coats and shoes. Useful understairs storage provides additional practical space, helping to keep the entrance uncluttered and organised.
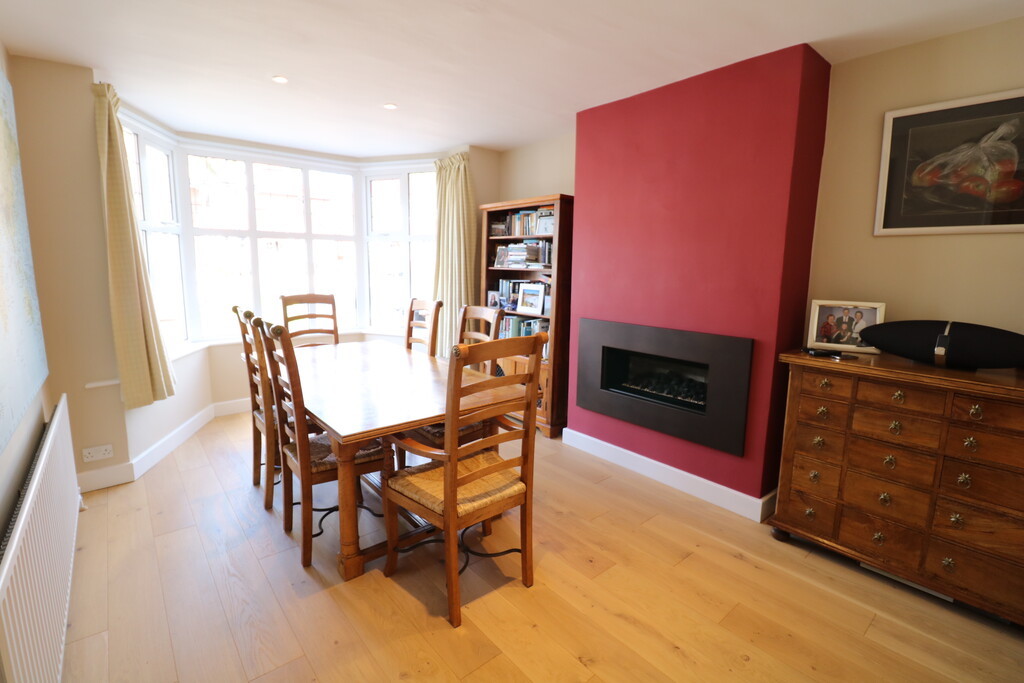
DINING ROOM A spacious and beautifully presented dining room featuring elegant French oak flooring and a large bay window, allowing natural light to fill the room. A contemporary inset gas fireplace forms an impressive focal point. The generous proportions provide ample room for a large dining room and table, making this an ideal setting for both relaxed family meals and more formal entertaining.
DOWNSTAIRS W/C The downstairs W/C is fitted with a modern wash hand basin and stylish chrome ladder towel rail.
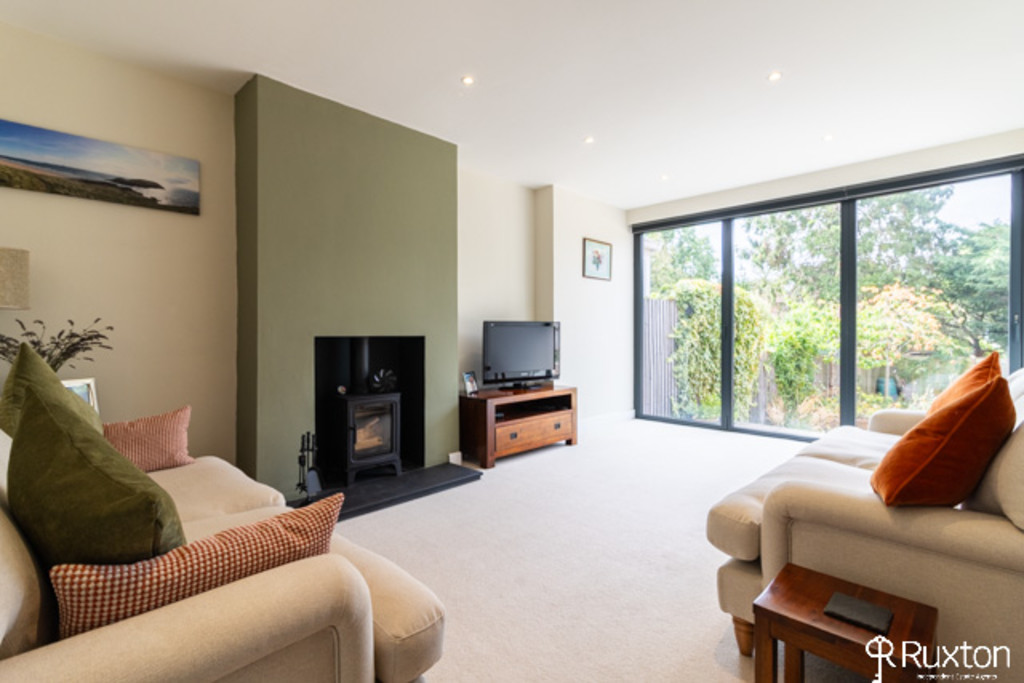
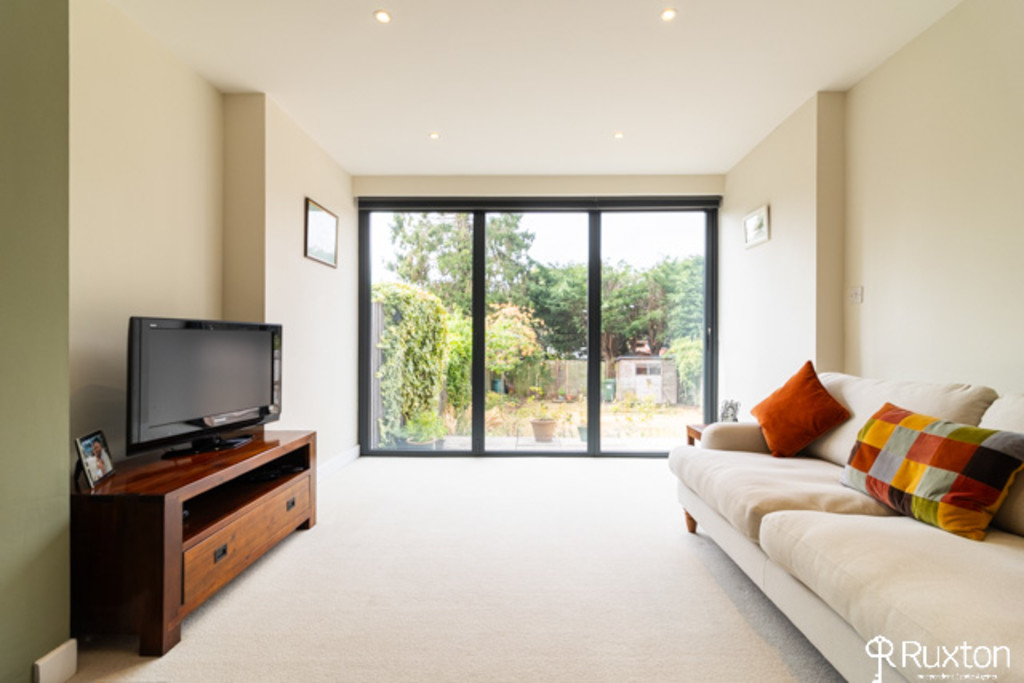
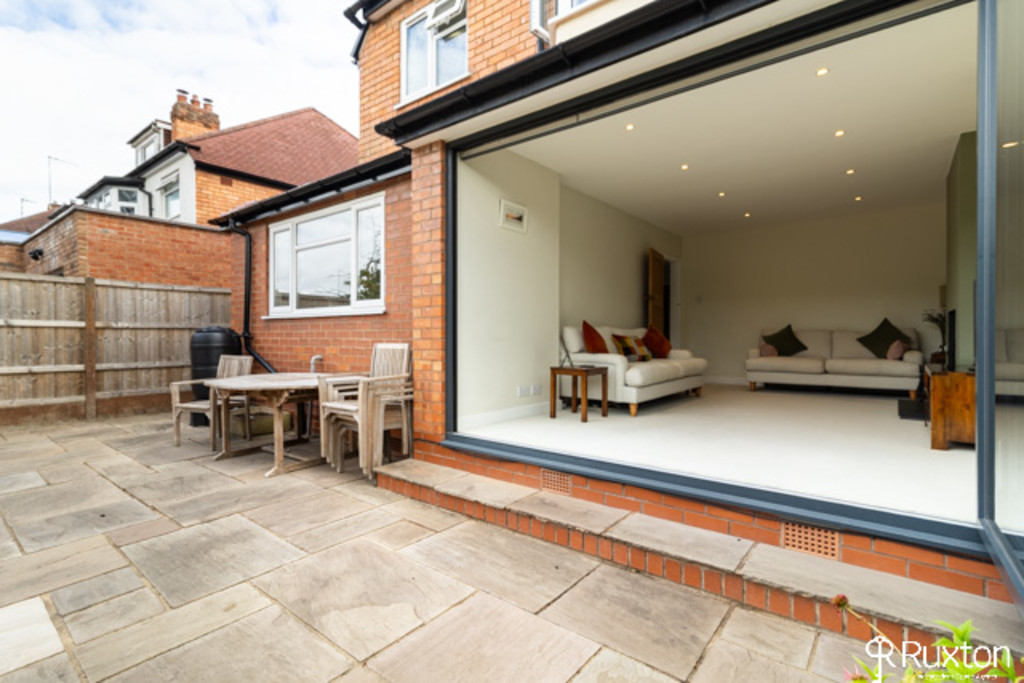
LIVING ROOM A beautifully light and welcoming lounge, featuring bi-fold doors opening onto the south-facing garden, creating a seamless connection between the indoor and outdoor spaces. The room is enhanced by bespoke electric blinds, allowing for privacy and effortless control of the natural light throughout the day. There is a charming log burner that creates a cosy focal point and adds warmth and character to the room.
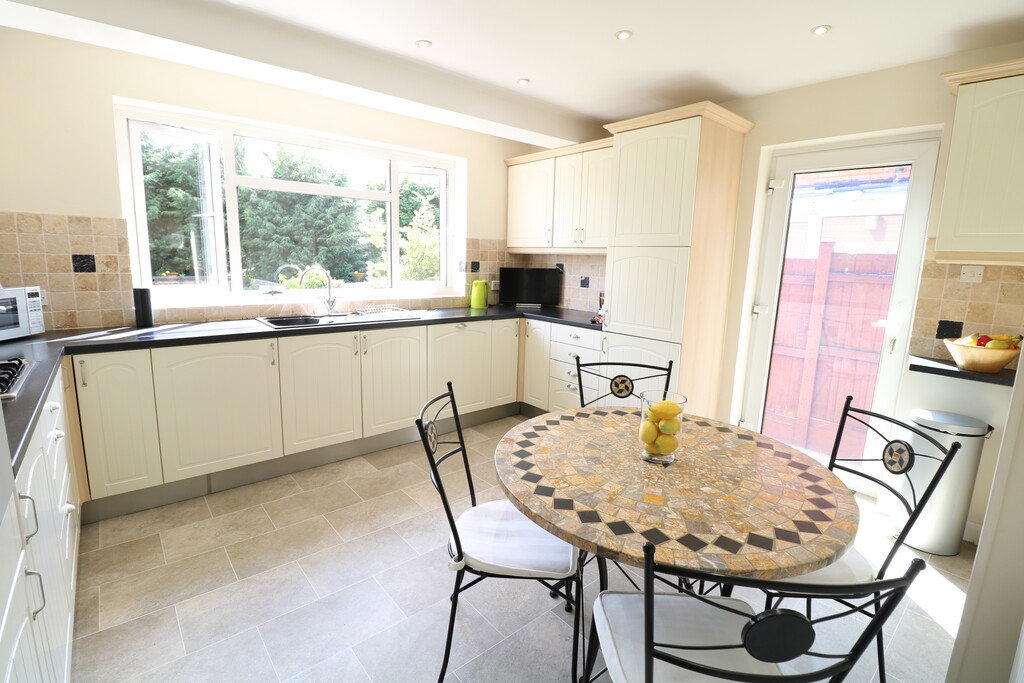
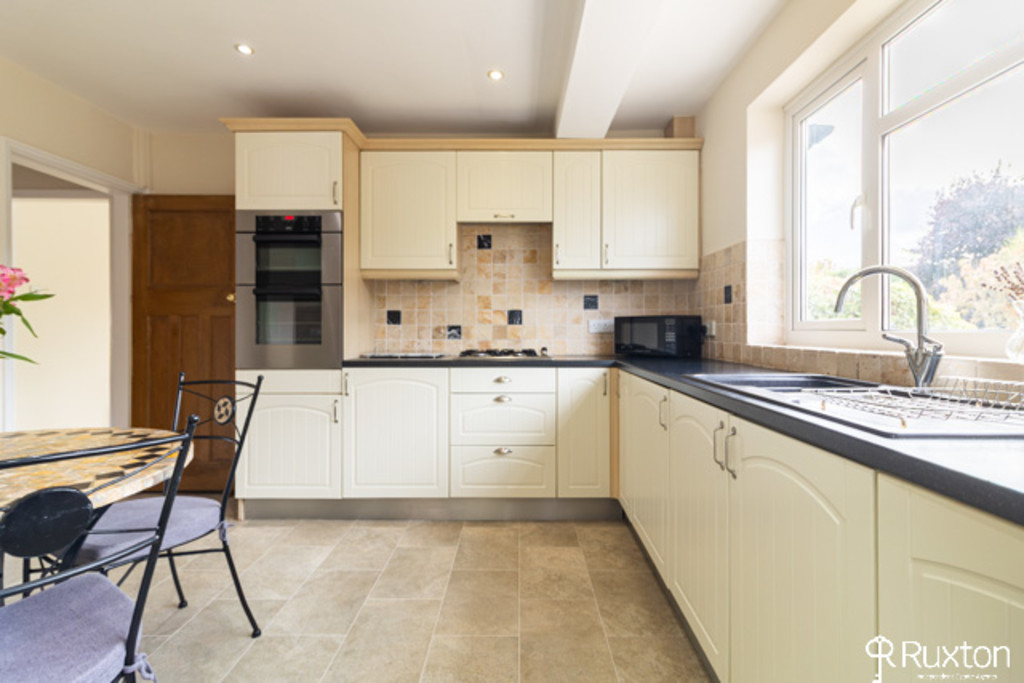
BREAKFAST KITCHEN A well-appointed breakfast kitchen offered a practical space for everyday dining, with ample room for a table and chairs, The kitchen features plenty of wall and floor units, providing excellent storage, along with an integrated oven, dishwasher, fridge/freezer for added convenience. Spotlights create a bright and welcoming atmosphere.
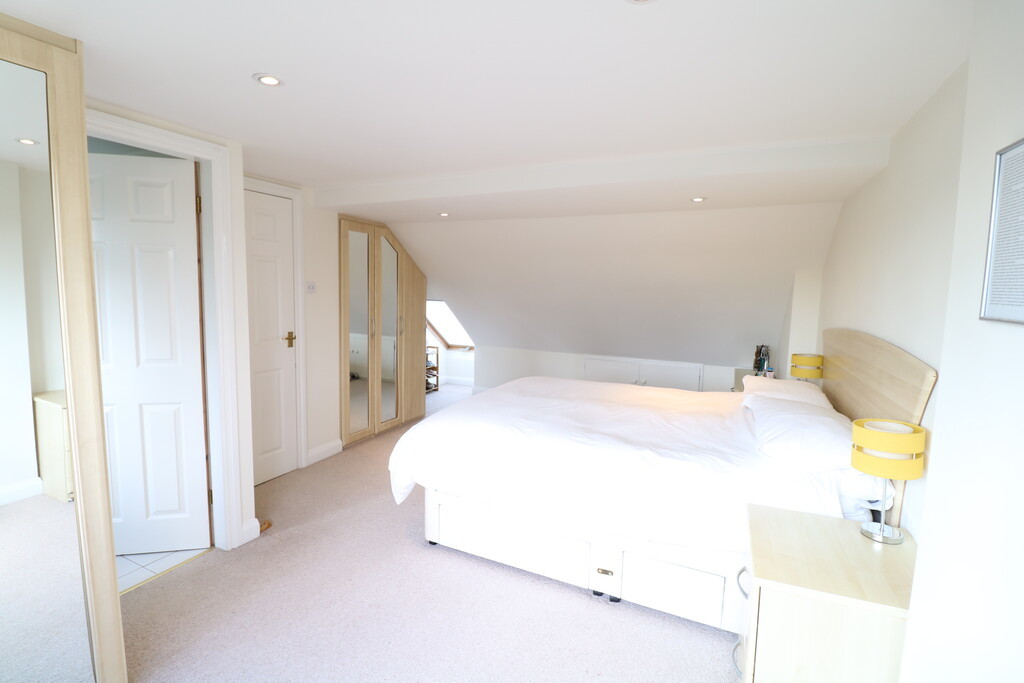
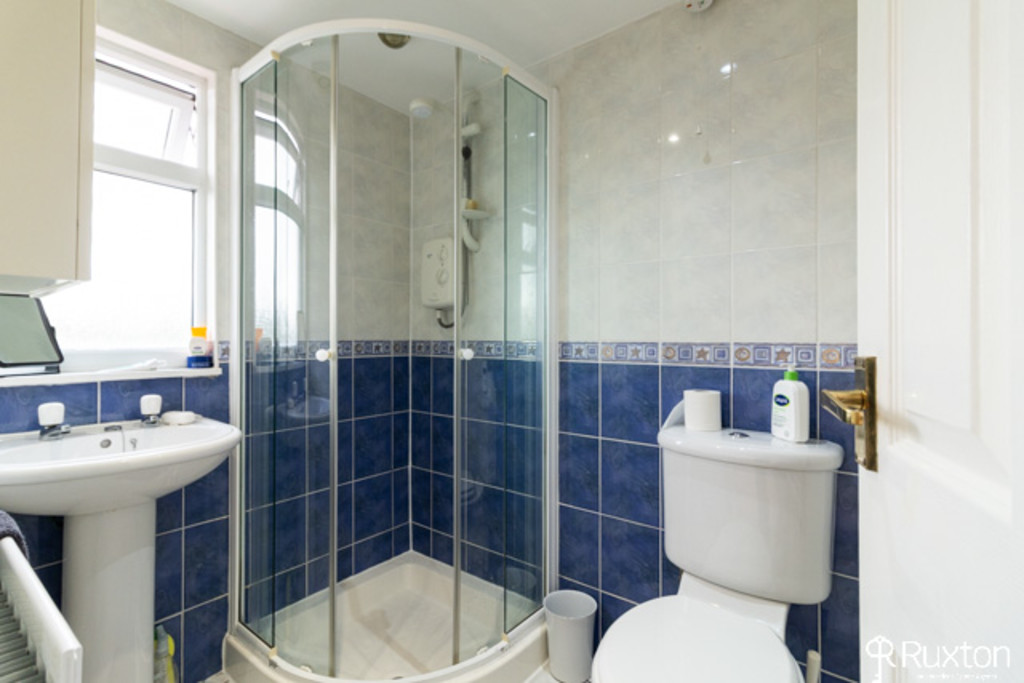
MASTER BEDROOM WITH ENSUITE A bright and airy master bedroom created within the loft conversion, offering a peaceful and spacious retreat. The room benefits from fitted wardrobes, providing excellent storage while keeping the space stylish and uncluttered. Velux-style natural light and carefully positioned spotlights create a light, welcoming atmosphere. The adjoining ensuite features a modern shower cubicle, ladder style radiator. This beautifully finished loft conversion provides a private and relaxing master suite.
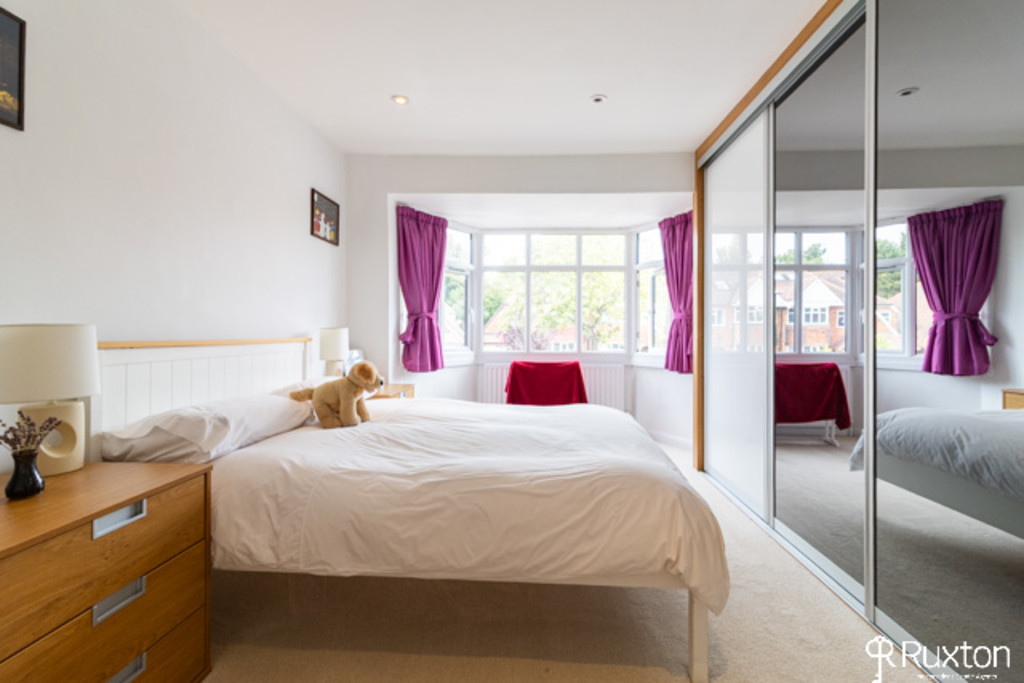
BEDROOM TWO A spacious bedroom with a bay window that fills the room with natural light creating a bright, airy atmosphere. The room benefits from a range of fitted wardrobes, providing excellent storage while maintaining a stylish and uncluttered feel. The generous proportions offer plenty of space for furnishings.
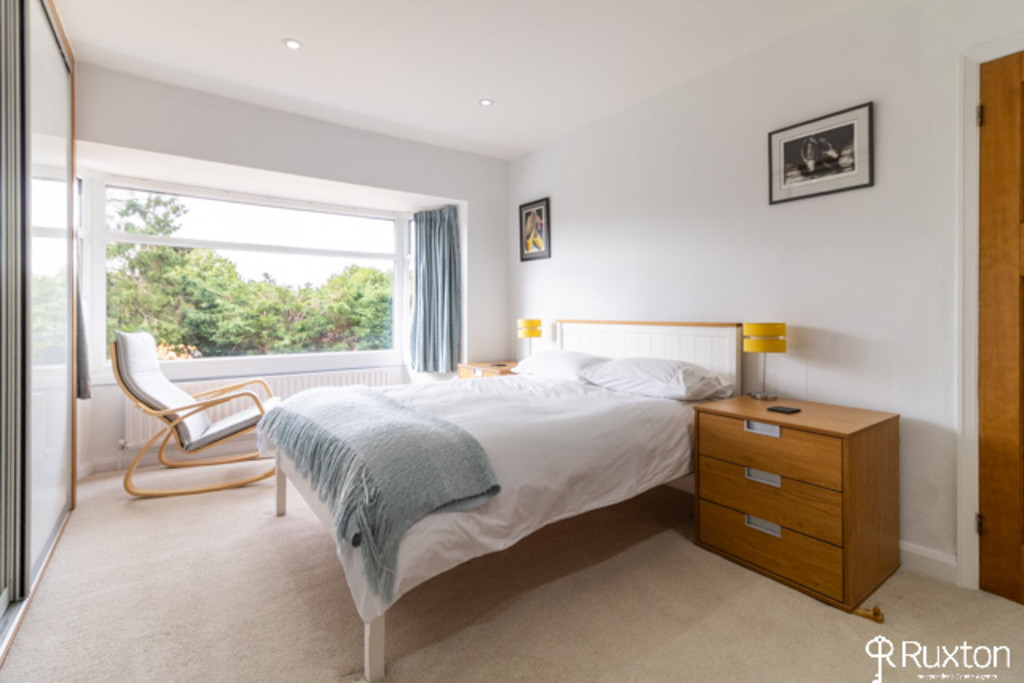
BEDROOM THREE A bright and inviting bedroom enjoying a beautiful bay window overlooking the south-facing garden, creating a wonderful sense of light and space. The room also benefits from fitted wardrobes providing excellent storage. A lovely, peaceful room with a pleasant outlook over the south-facing rear garden.
BEDROOM FOUR/SPLIT LEVEL A larger than average bedroom offering generous space and flexibility, with a useful area ideal for extra storage or dressing space. The room is bright and welcoming with spotlights to the ceiling.
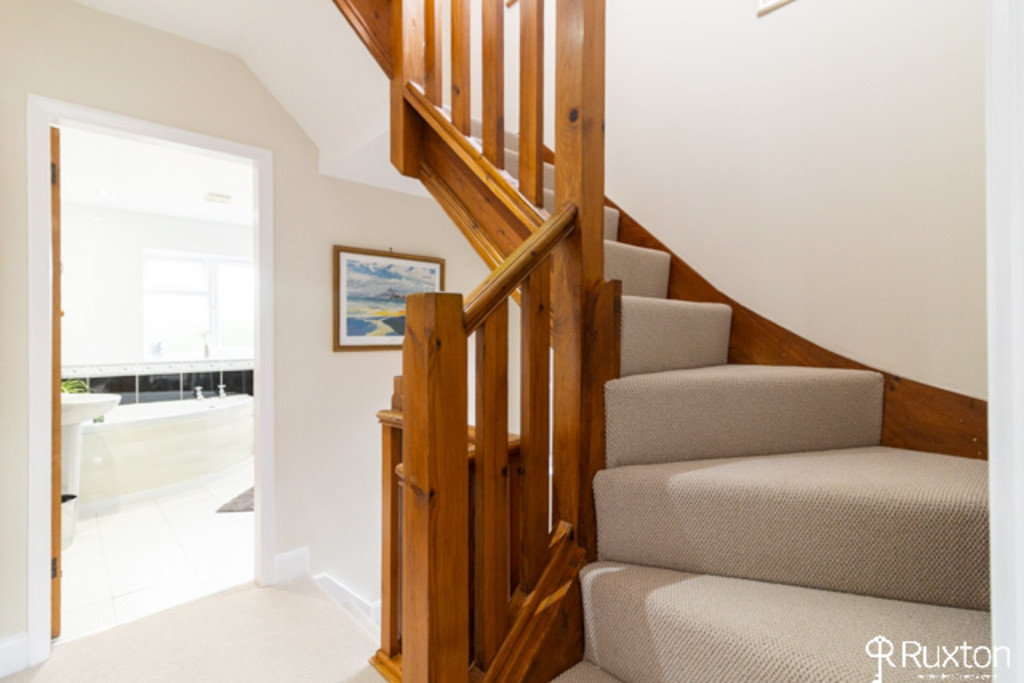
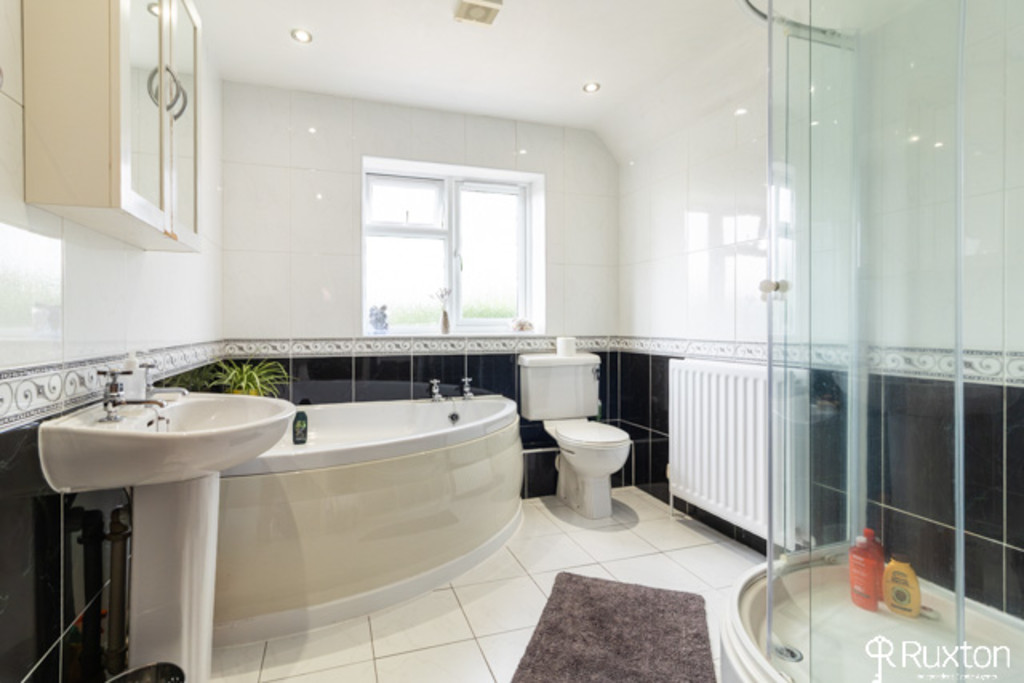
BATHROOM A well appointed family bathroom with a bath alongside a separate shower cubicle, providing excellent flexibility for everyday use. The room is fitted with a sink and low-level W/C, complemented by a ladder style heated towel rail. A spacious and functional bathroom designed with both comfort and convenience in mind.
GARDEN A beautifully private, south facing garden offering a lovely combination of patio, lawn and established planting. The garden is peaceful and offers an idea space for outdoor dining and entertaining.
Enter your property details to see your estimated monthly payment and stamp duty.
Estimated monthly payment
Years, % Interest
Stamp Duty
You'll have to pay the stamp duty of:
This is an estimate. Actual liability may vary.
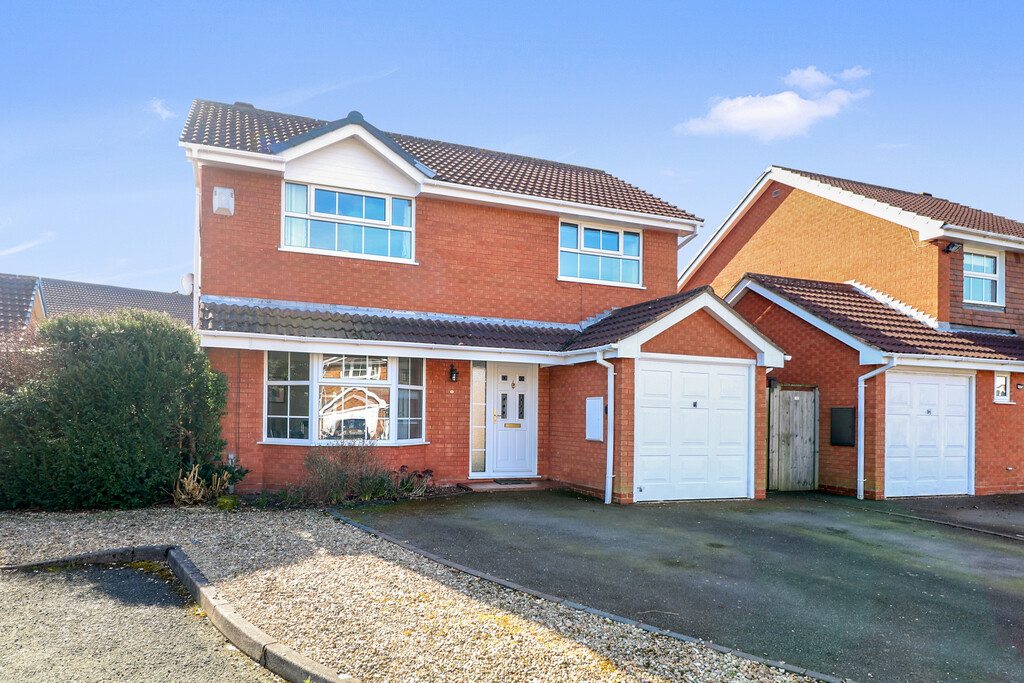
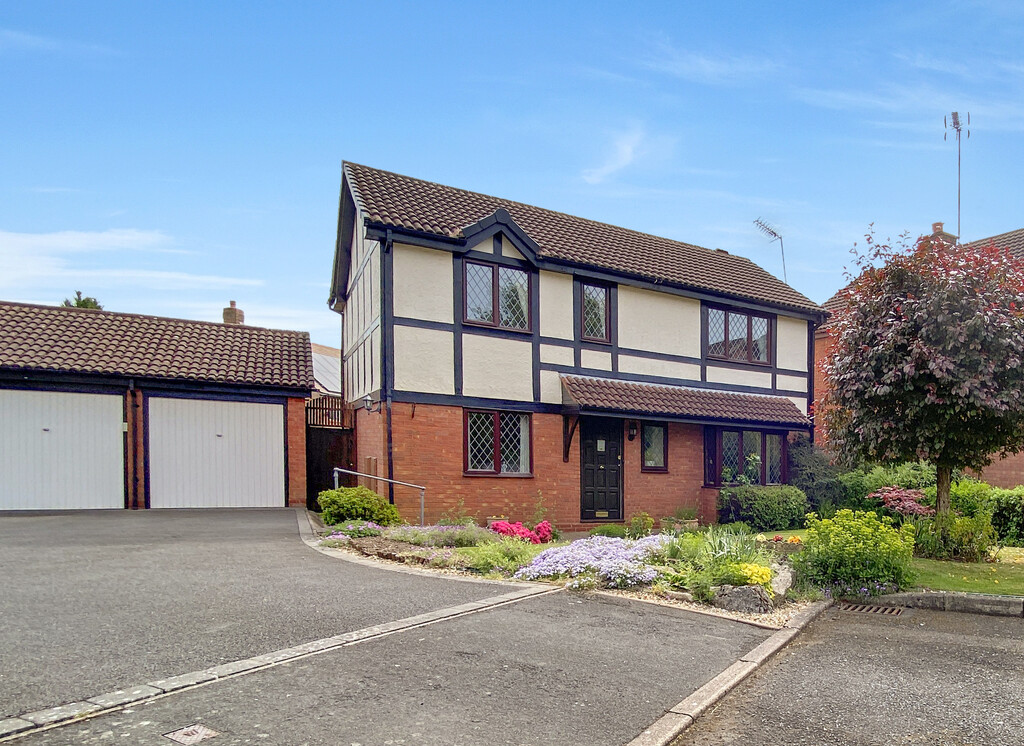
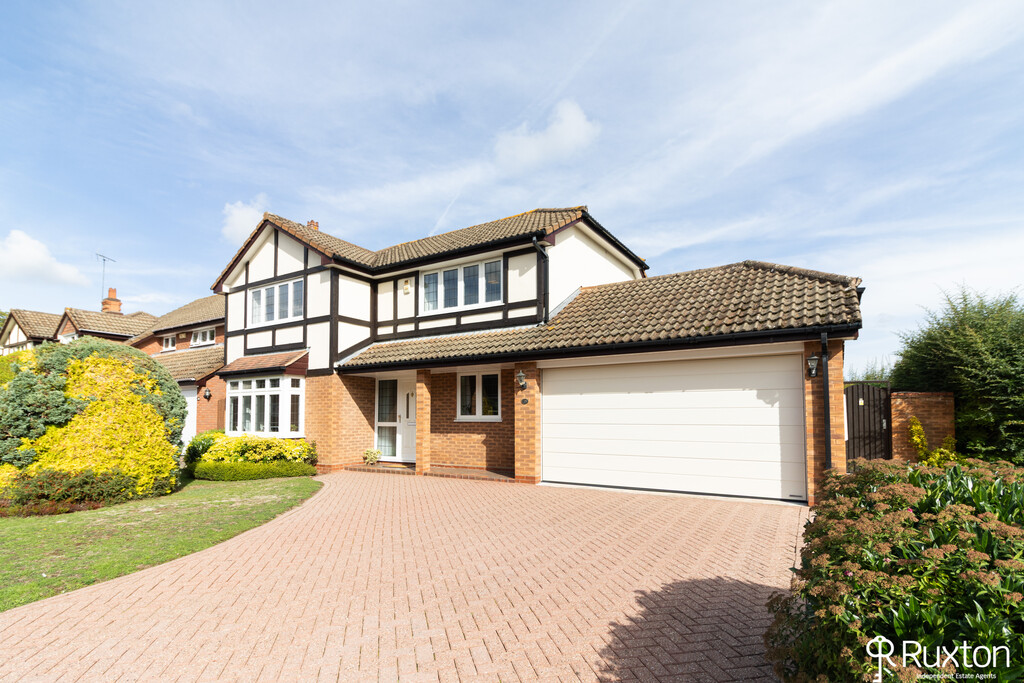
Similar Properties
Our Philosophy
There is no hand-off to a call centre and no one-size-fits-all process. Your move is overseen by people who know your name, your street and your ambitions.